
The Projects & Case Studies
Where design defines performance: our portfolio that has been growing with you since 2011.
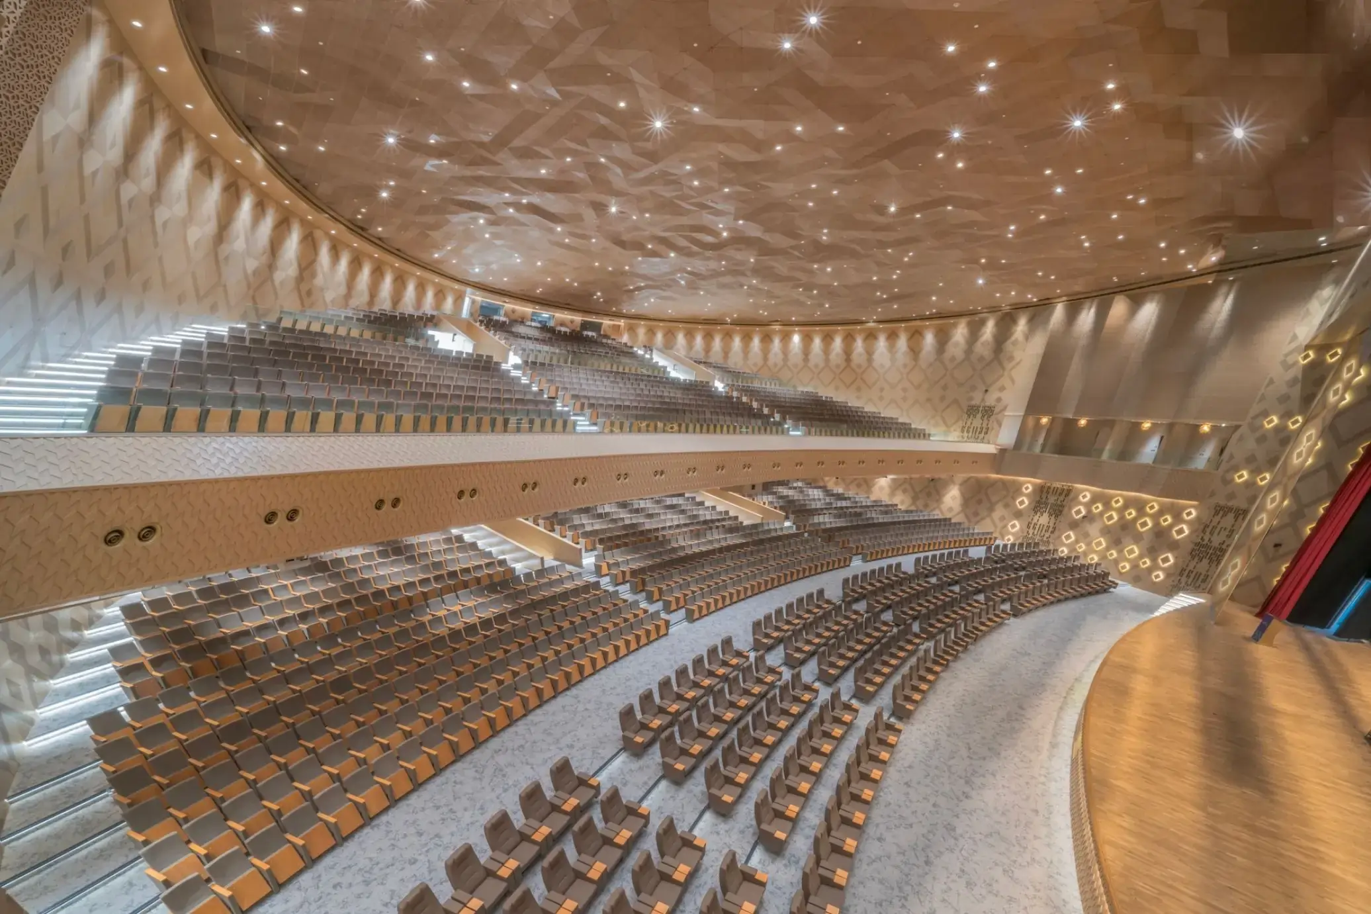
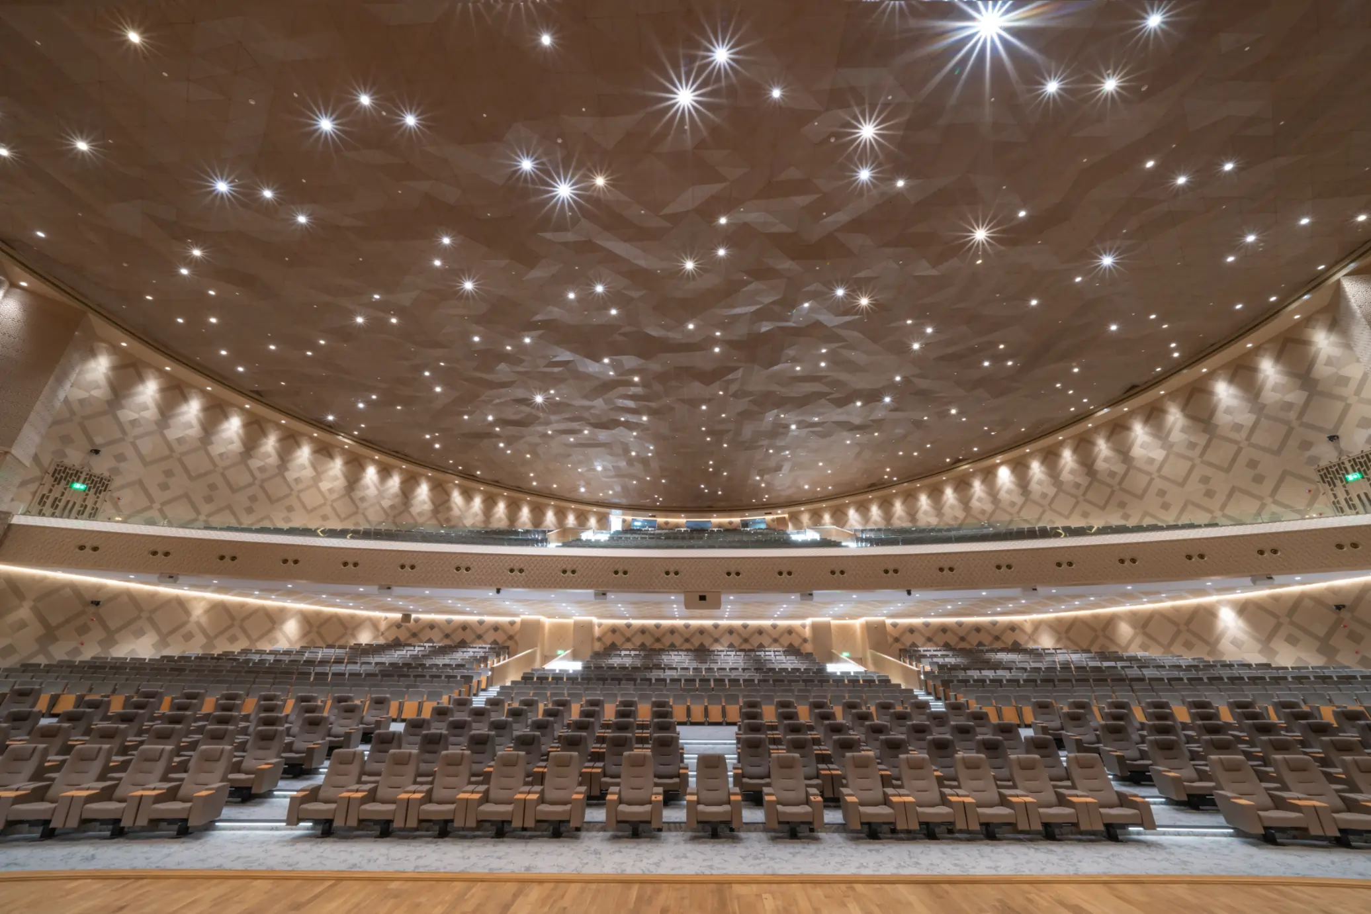
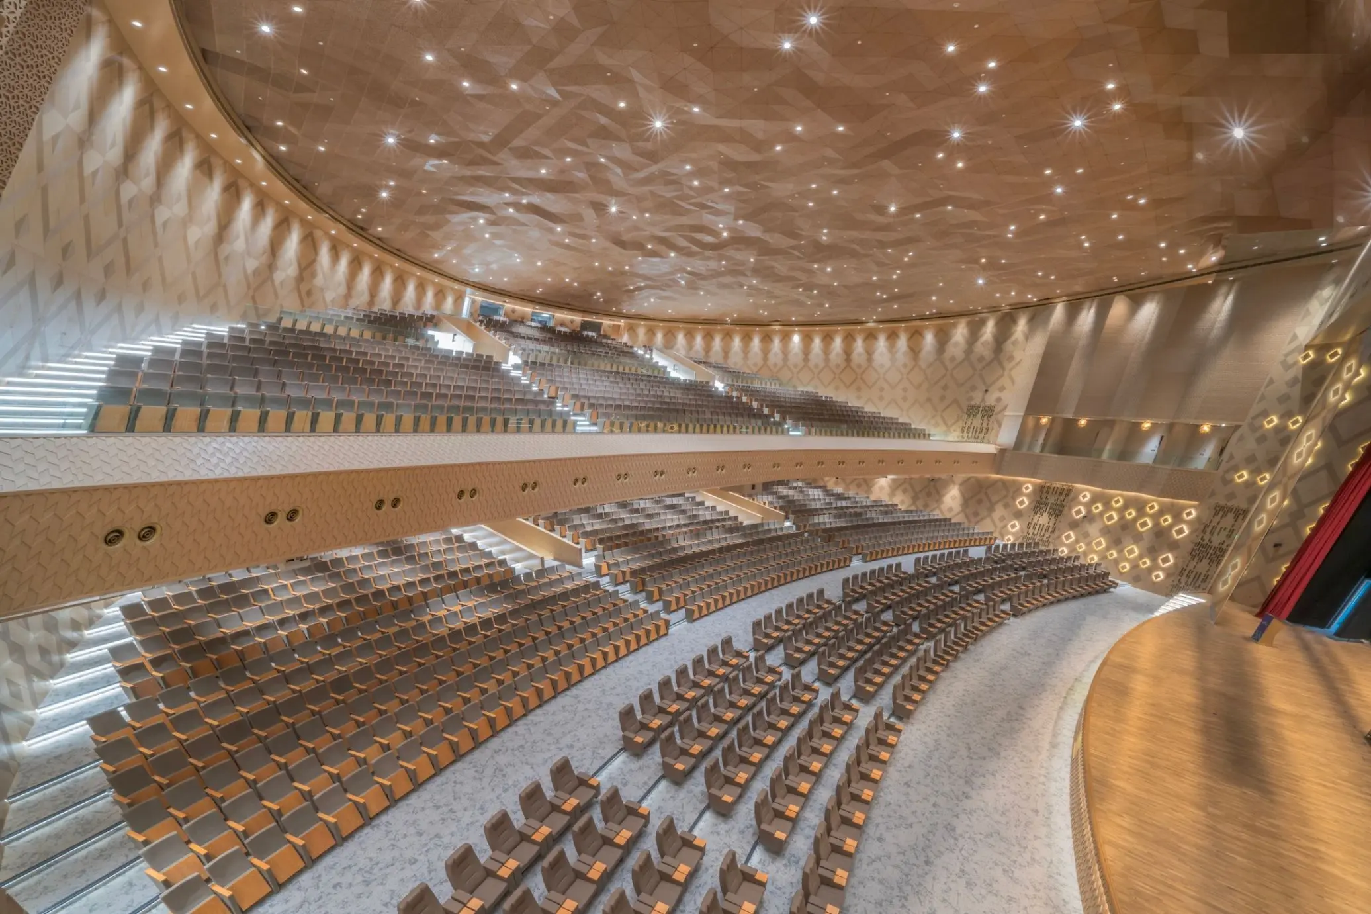
King Abdulaziz Convention Center Grand Hall
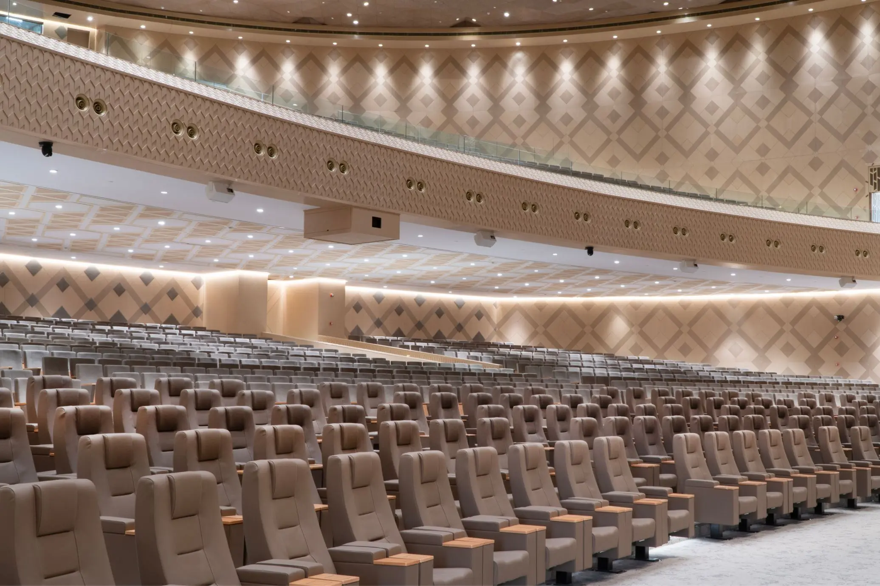
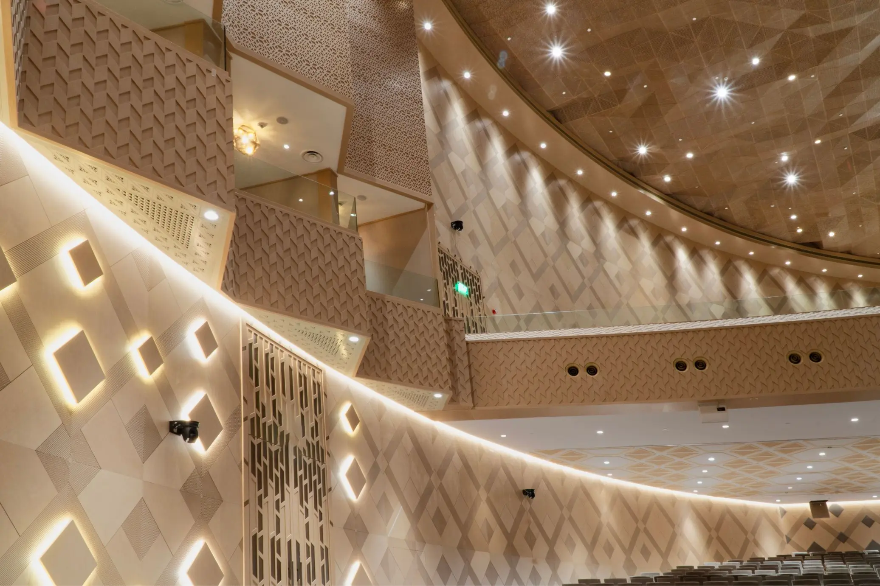
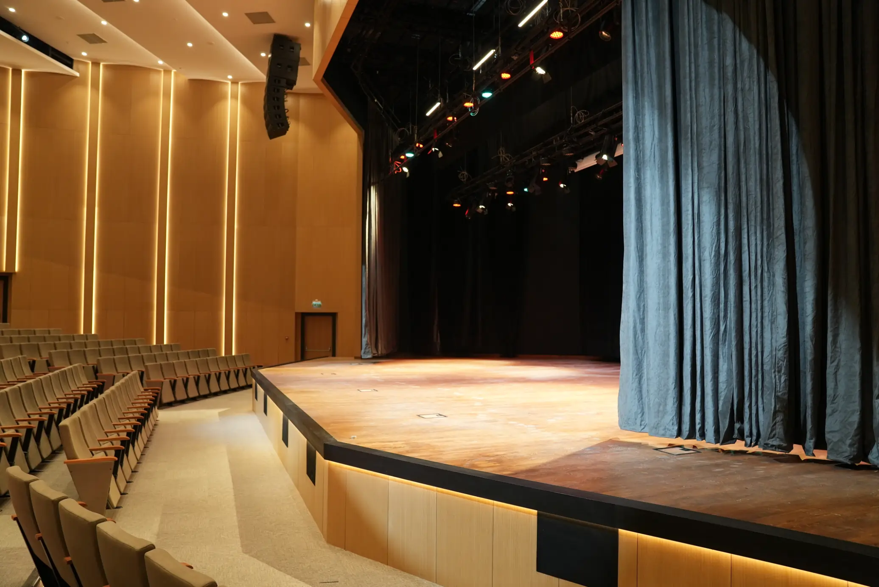
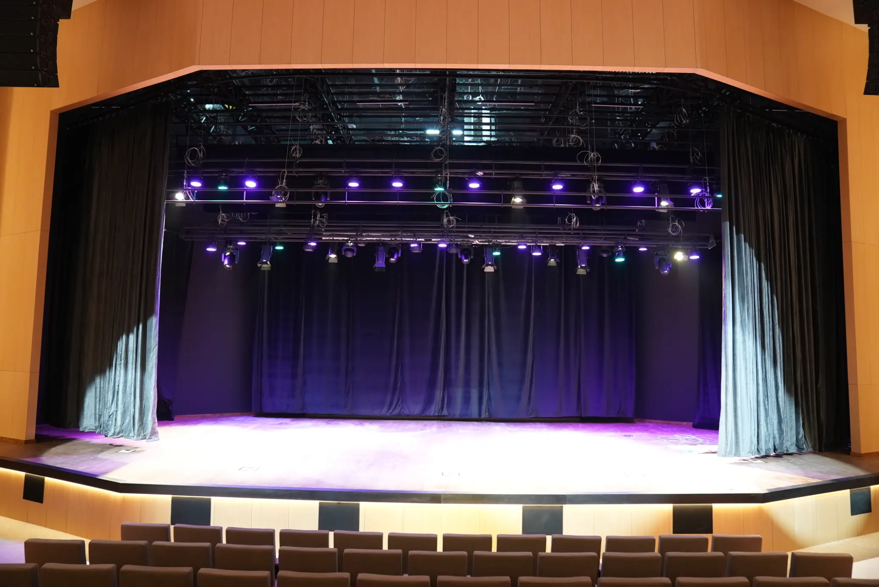
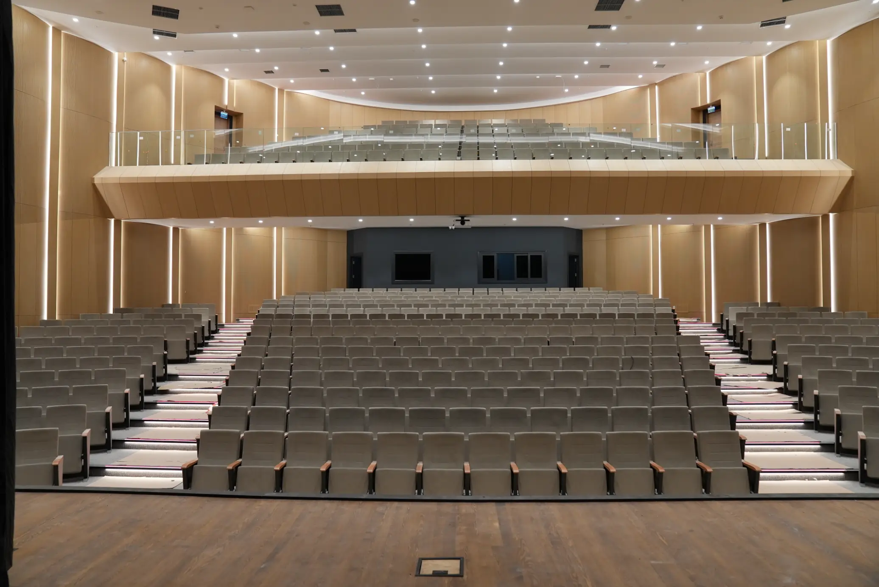
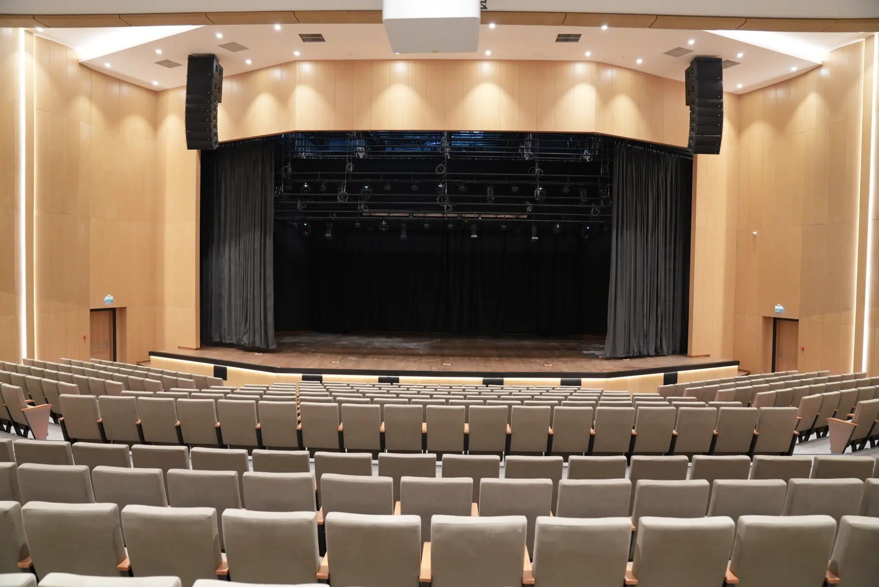
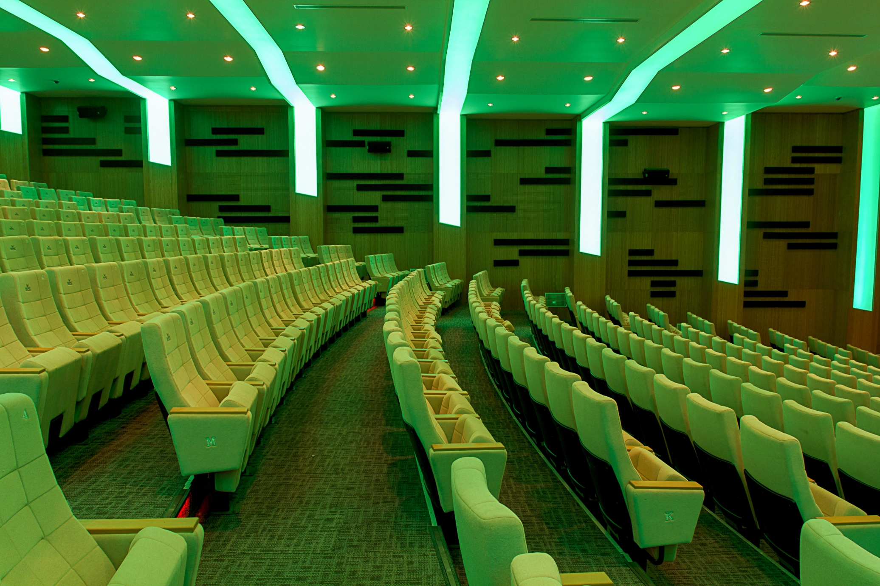
A 2,200-seat Performing Arts Hall within the King Abdulaziz Convention Center, designed with a fully bespoke architectural and acoustic approach. The space is defined by its warm geometric surfaces, premium A-class material selections, and carefully integrated lighting and sound systems that elevate both clarity and atmosphere. Every detail—from spatial form to acoustic treatment—works together to create a refined, high-performance venue worthy of large-scale cultural and academic events.
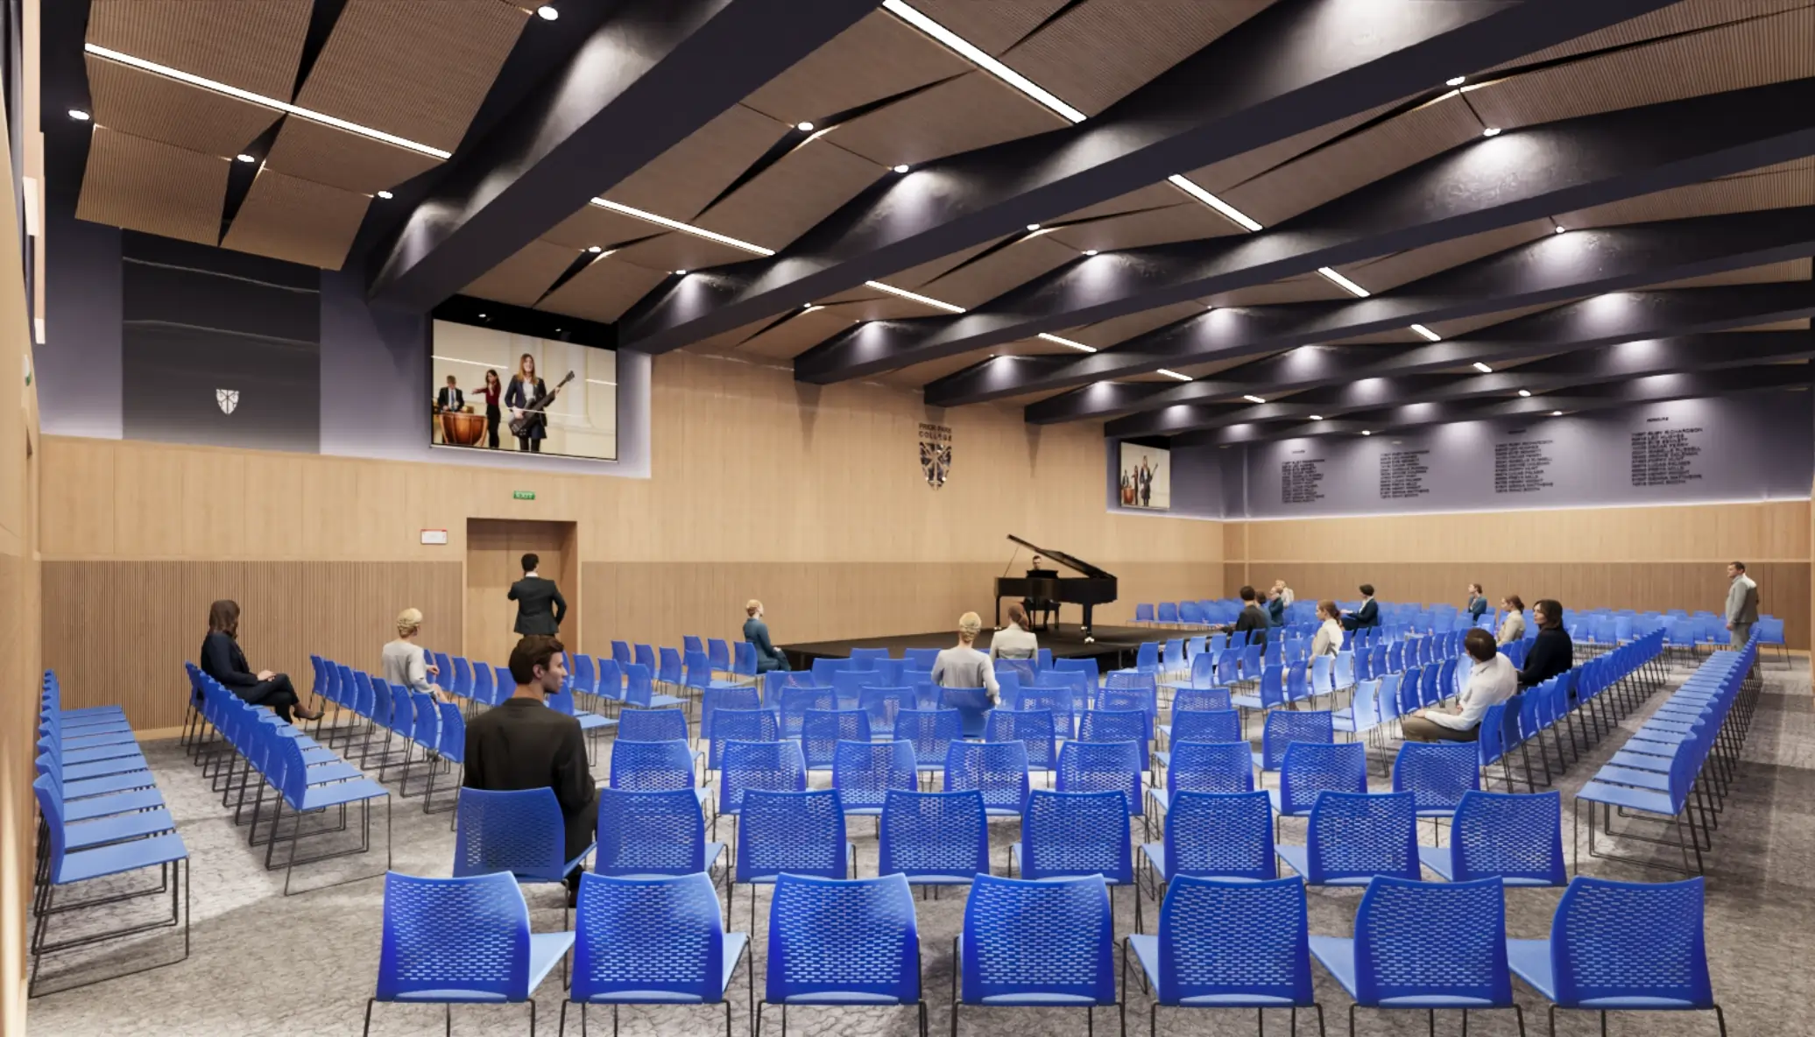
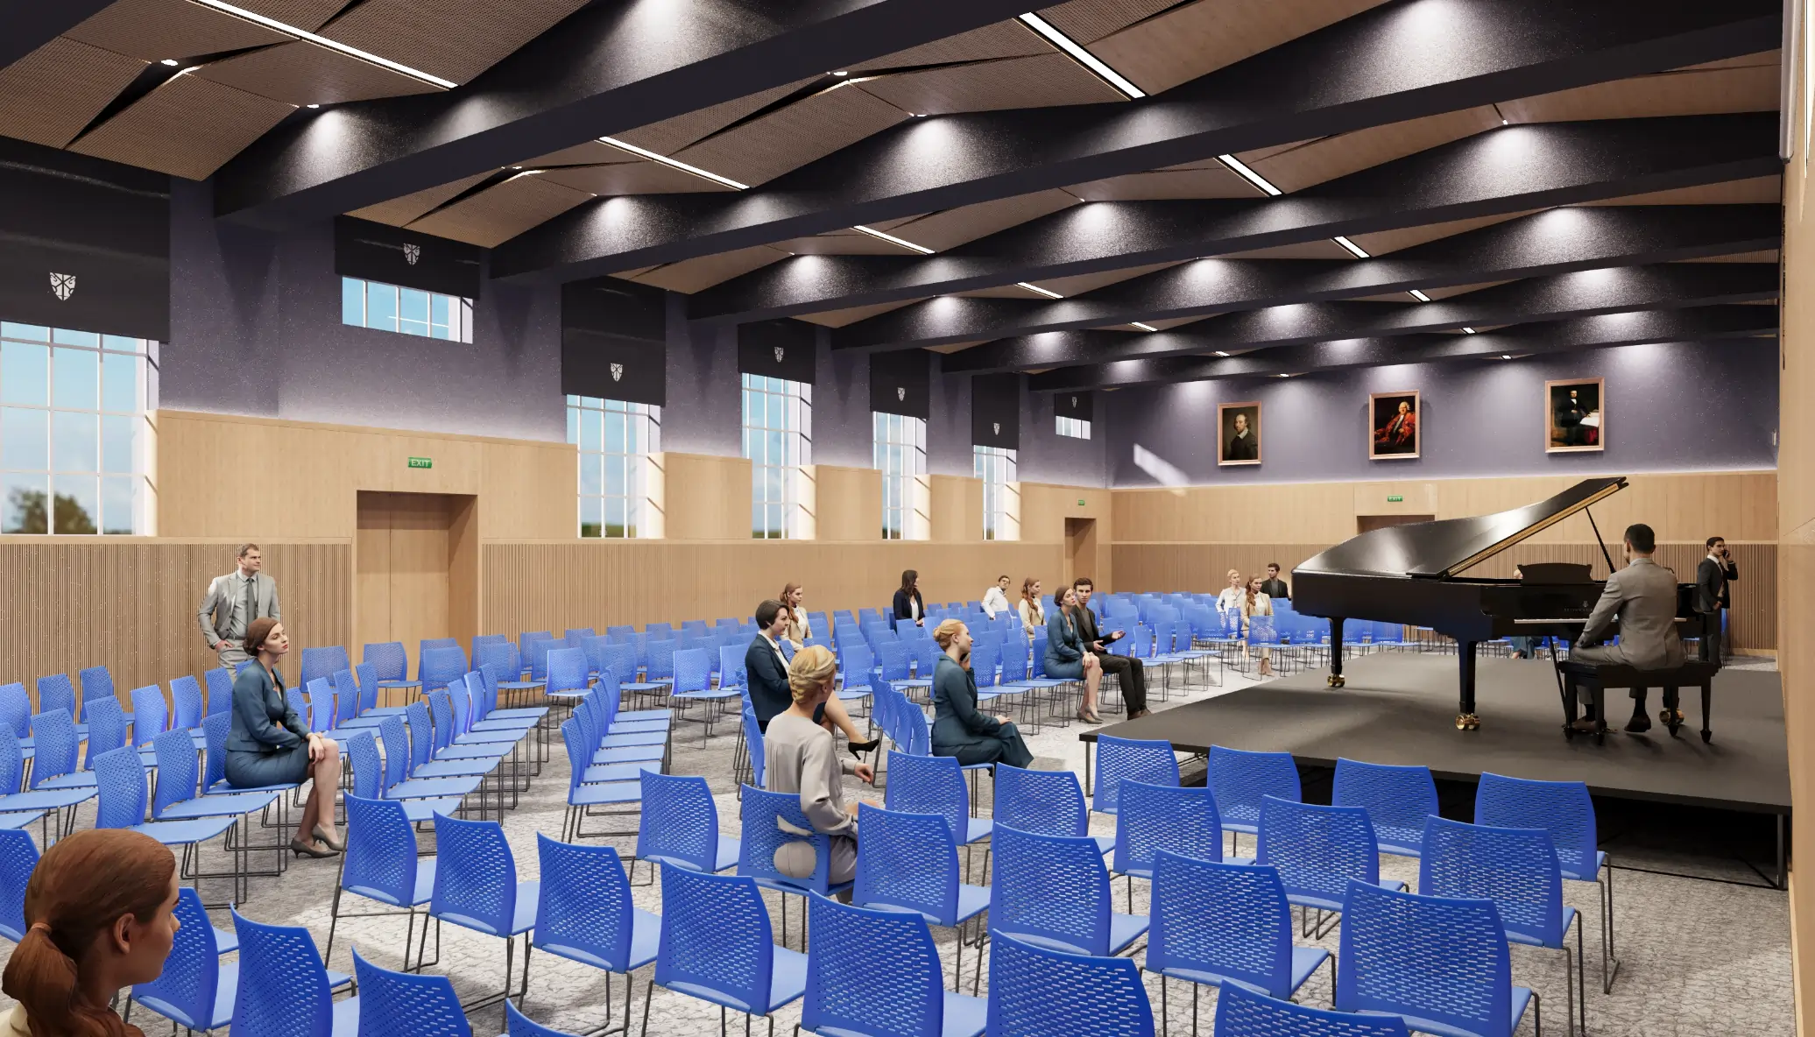
Bath Prior Park College MP Hall
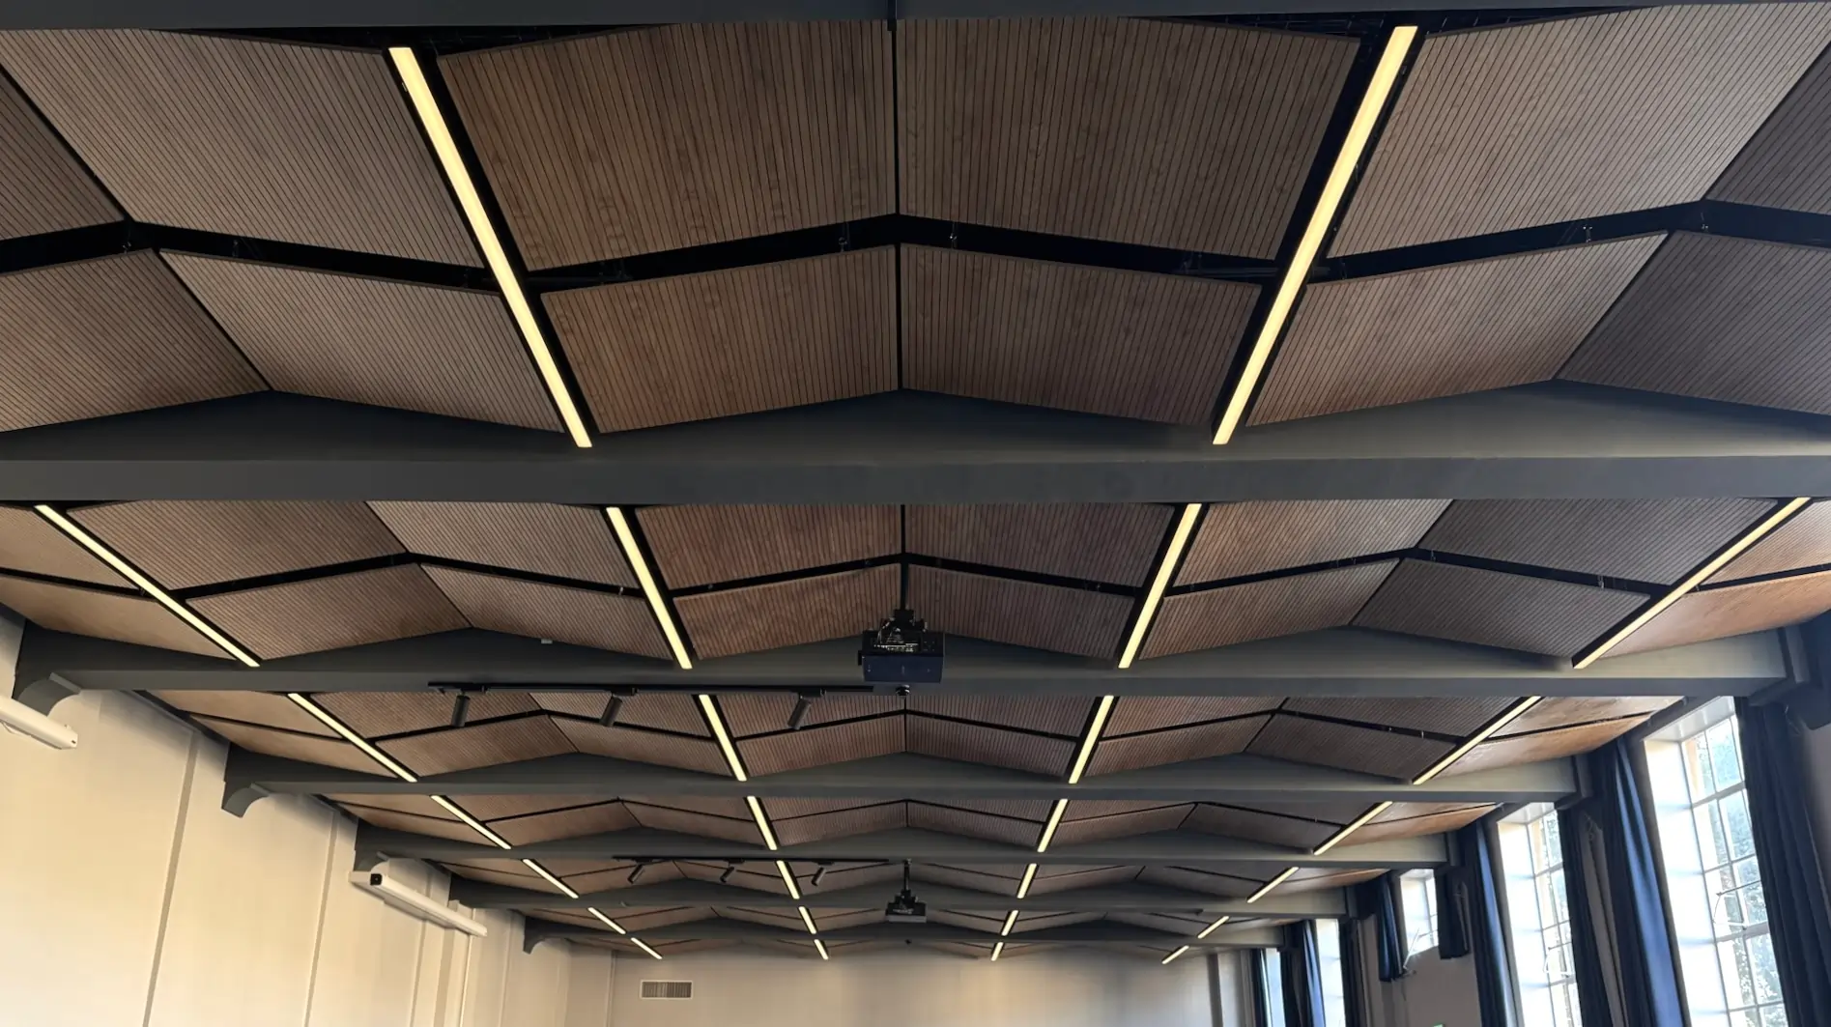
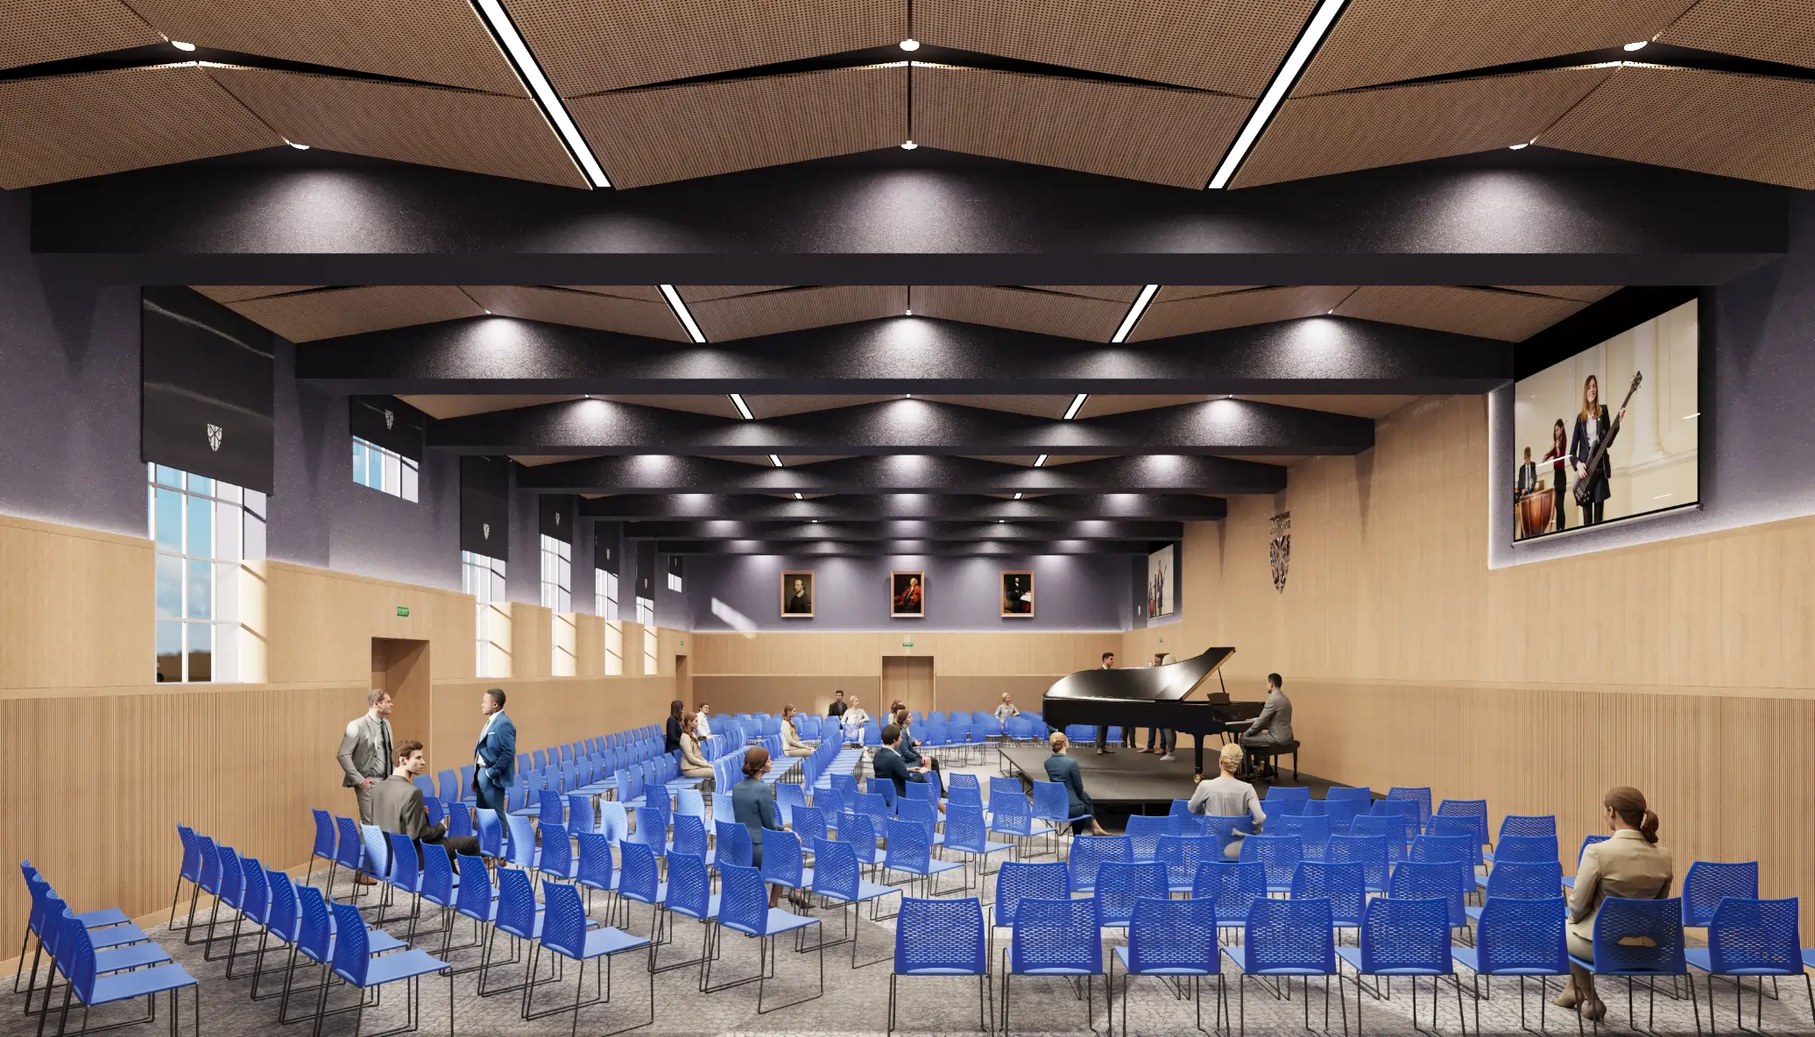
A heritage hall within Prior Park College in Bath, renewed through a discreet acoustic treatment and a ceiling upgrade designed to respect the building’s historic character. The first stage introduced natural-oak acoustic wood panels in a calm, understated form, improving clarity and reducing reverberation without altering the room’s identity. The result is a more focused and comfortable space for exams, assemblies, and performances, achieved with minimal visual intervention.

Maputo Private College Auditorium
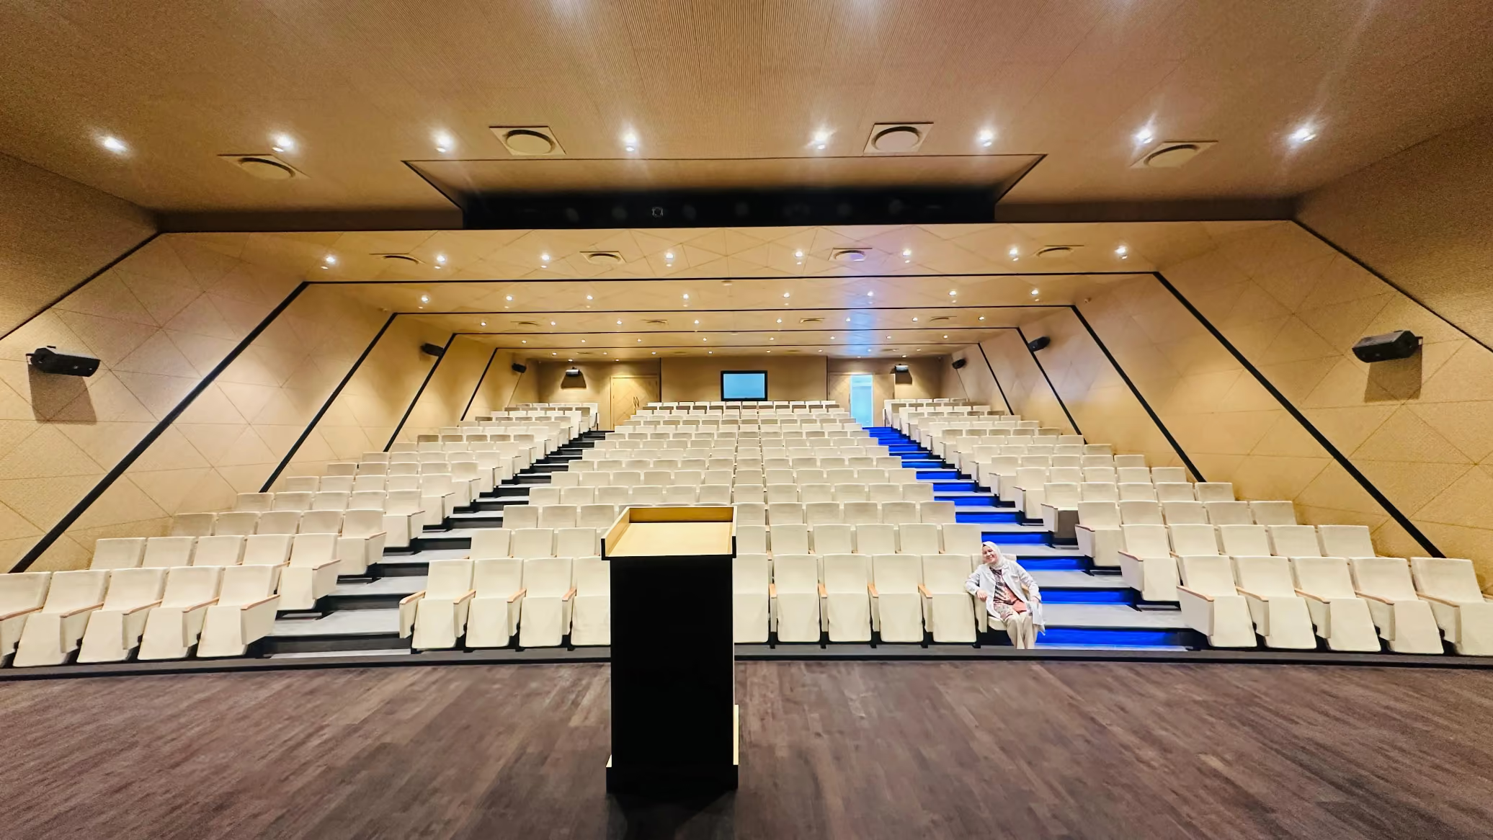
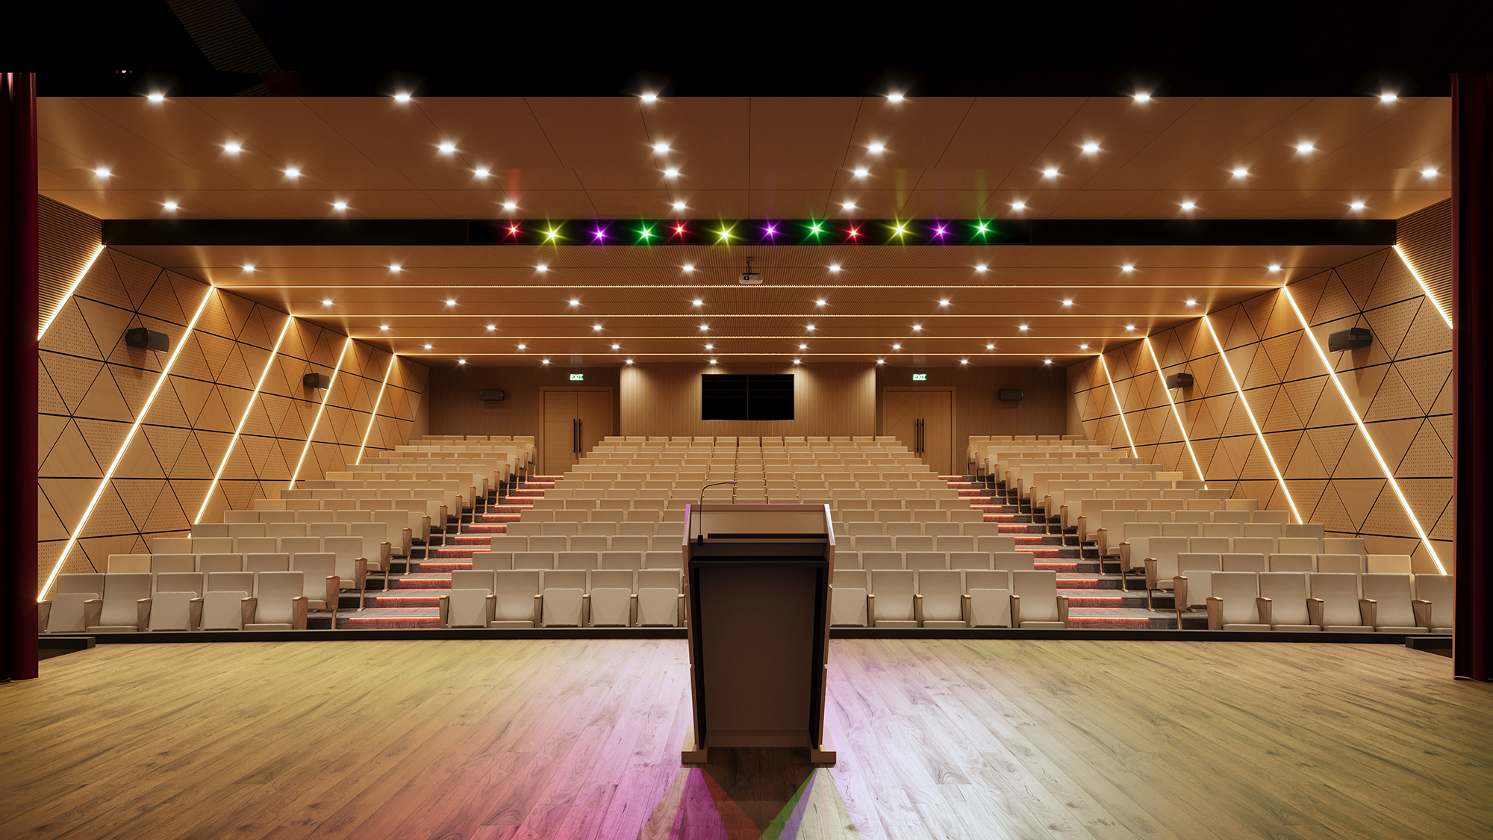
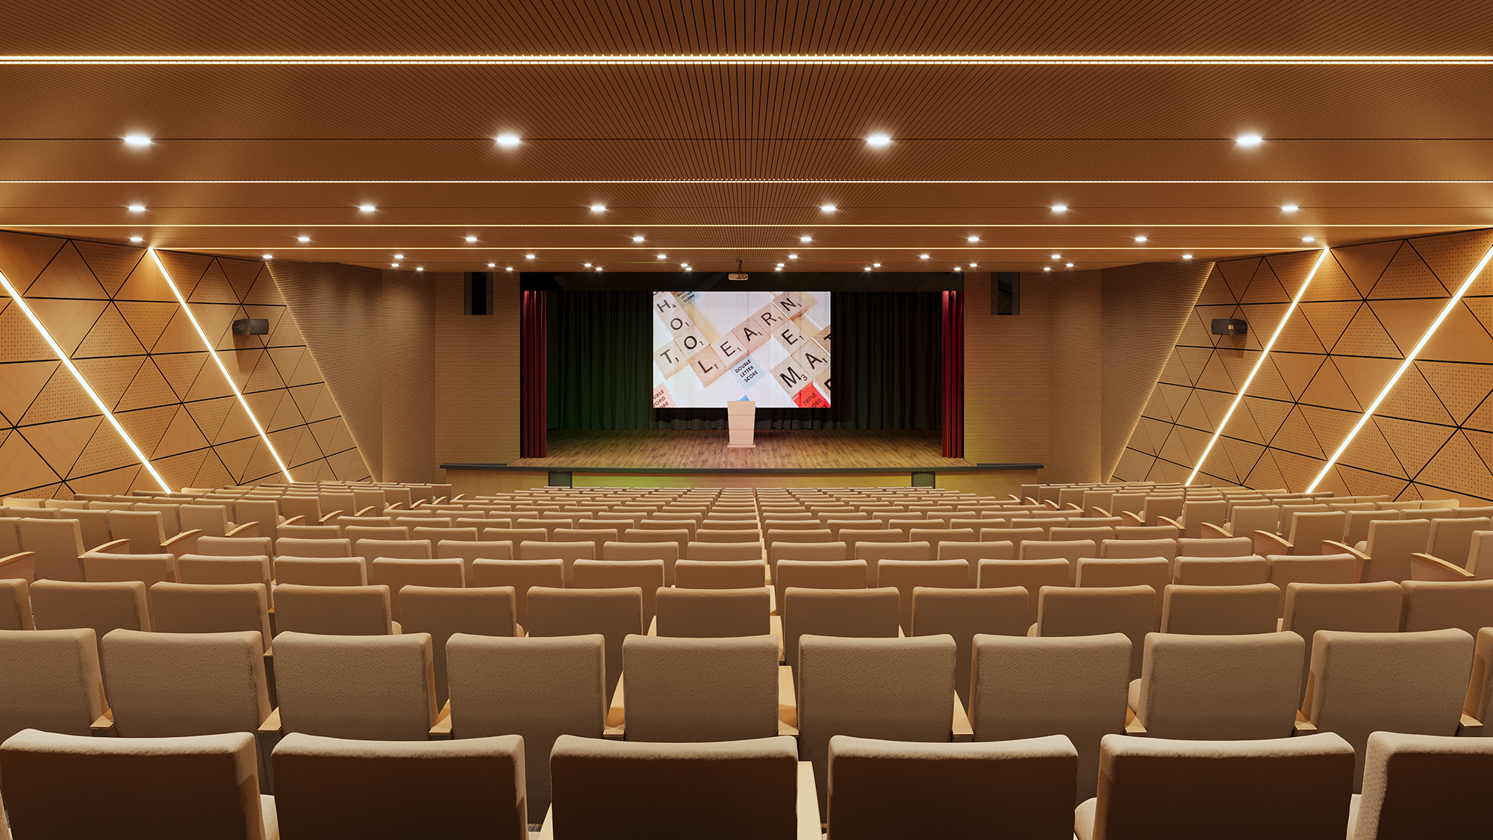
A multi-purpose conference hall for a new education campus in Maputo, Mozambique, delivered as a fully turnkey design and installation project in just 40 days. Modern geometric diamond-form acoustic timber panelling lines the ceiling and walls, paired with a high-efficiency professional sound system tuned to the hall's multi-purpose use. The result is widely regarded as one of the most modern, high-specification conference venues in the region.
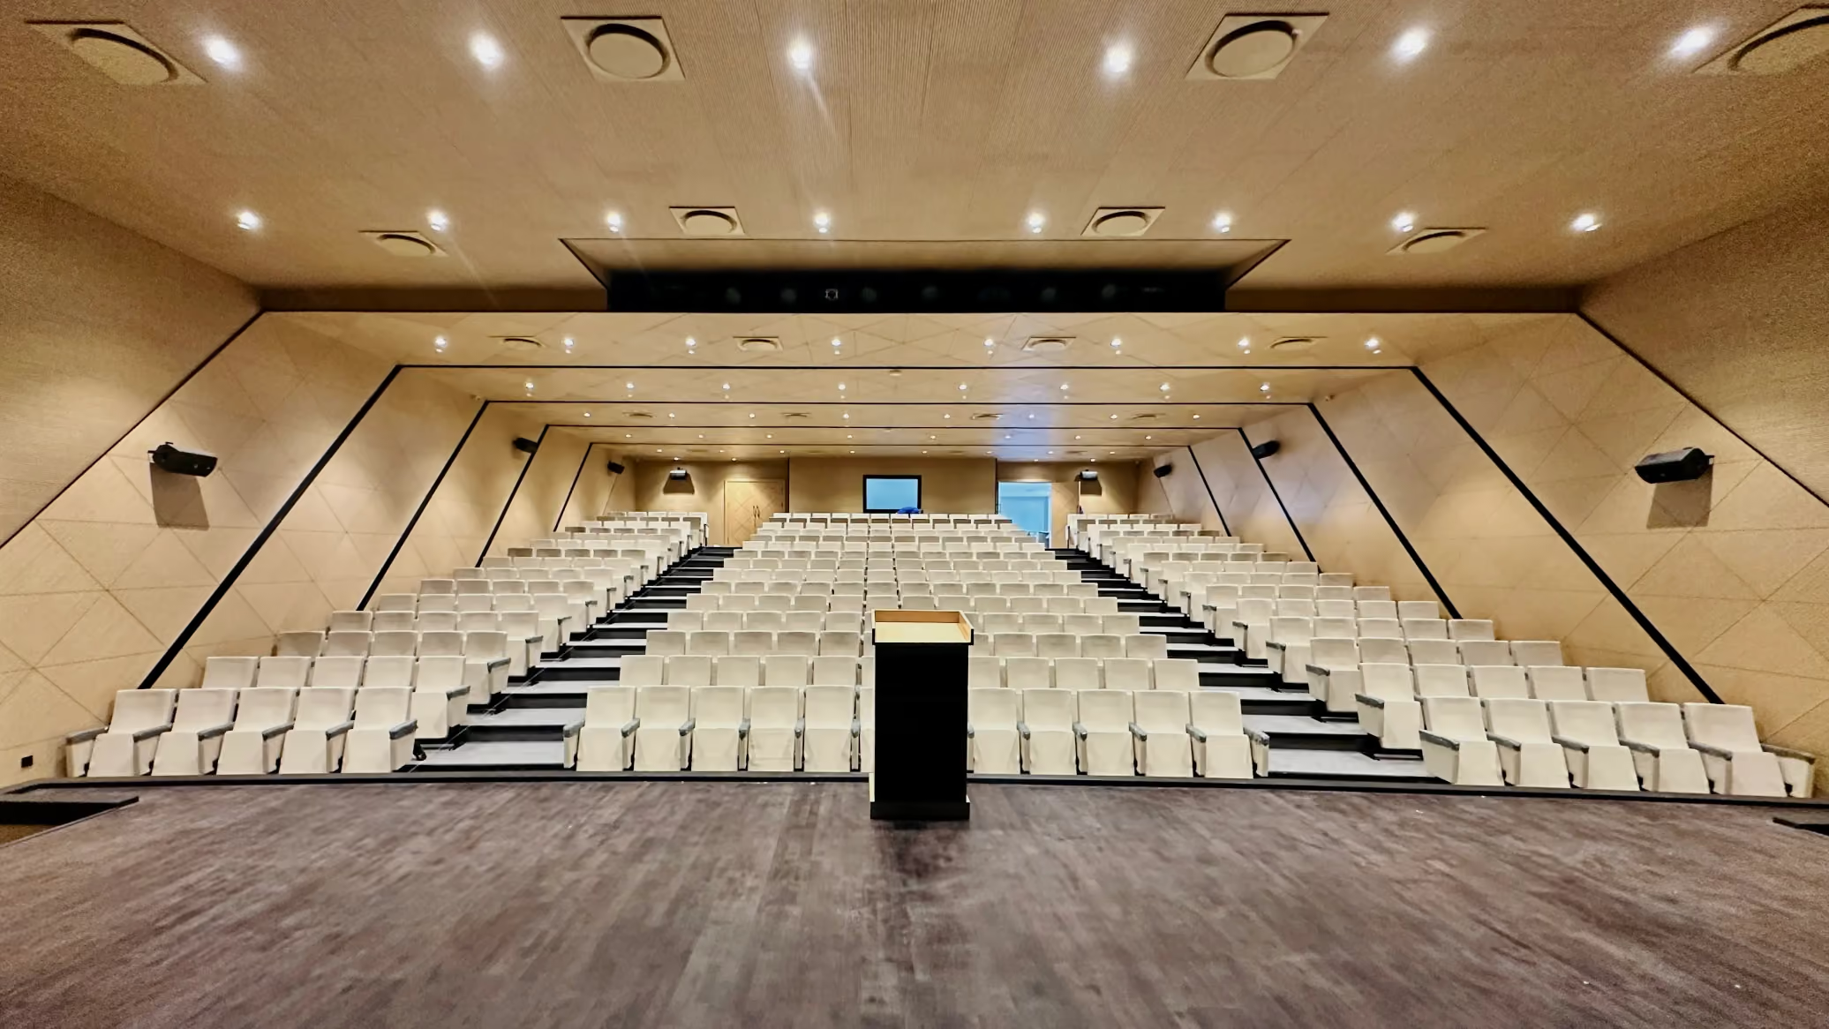
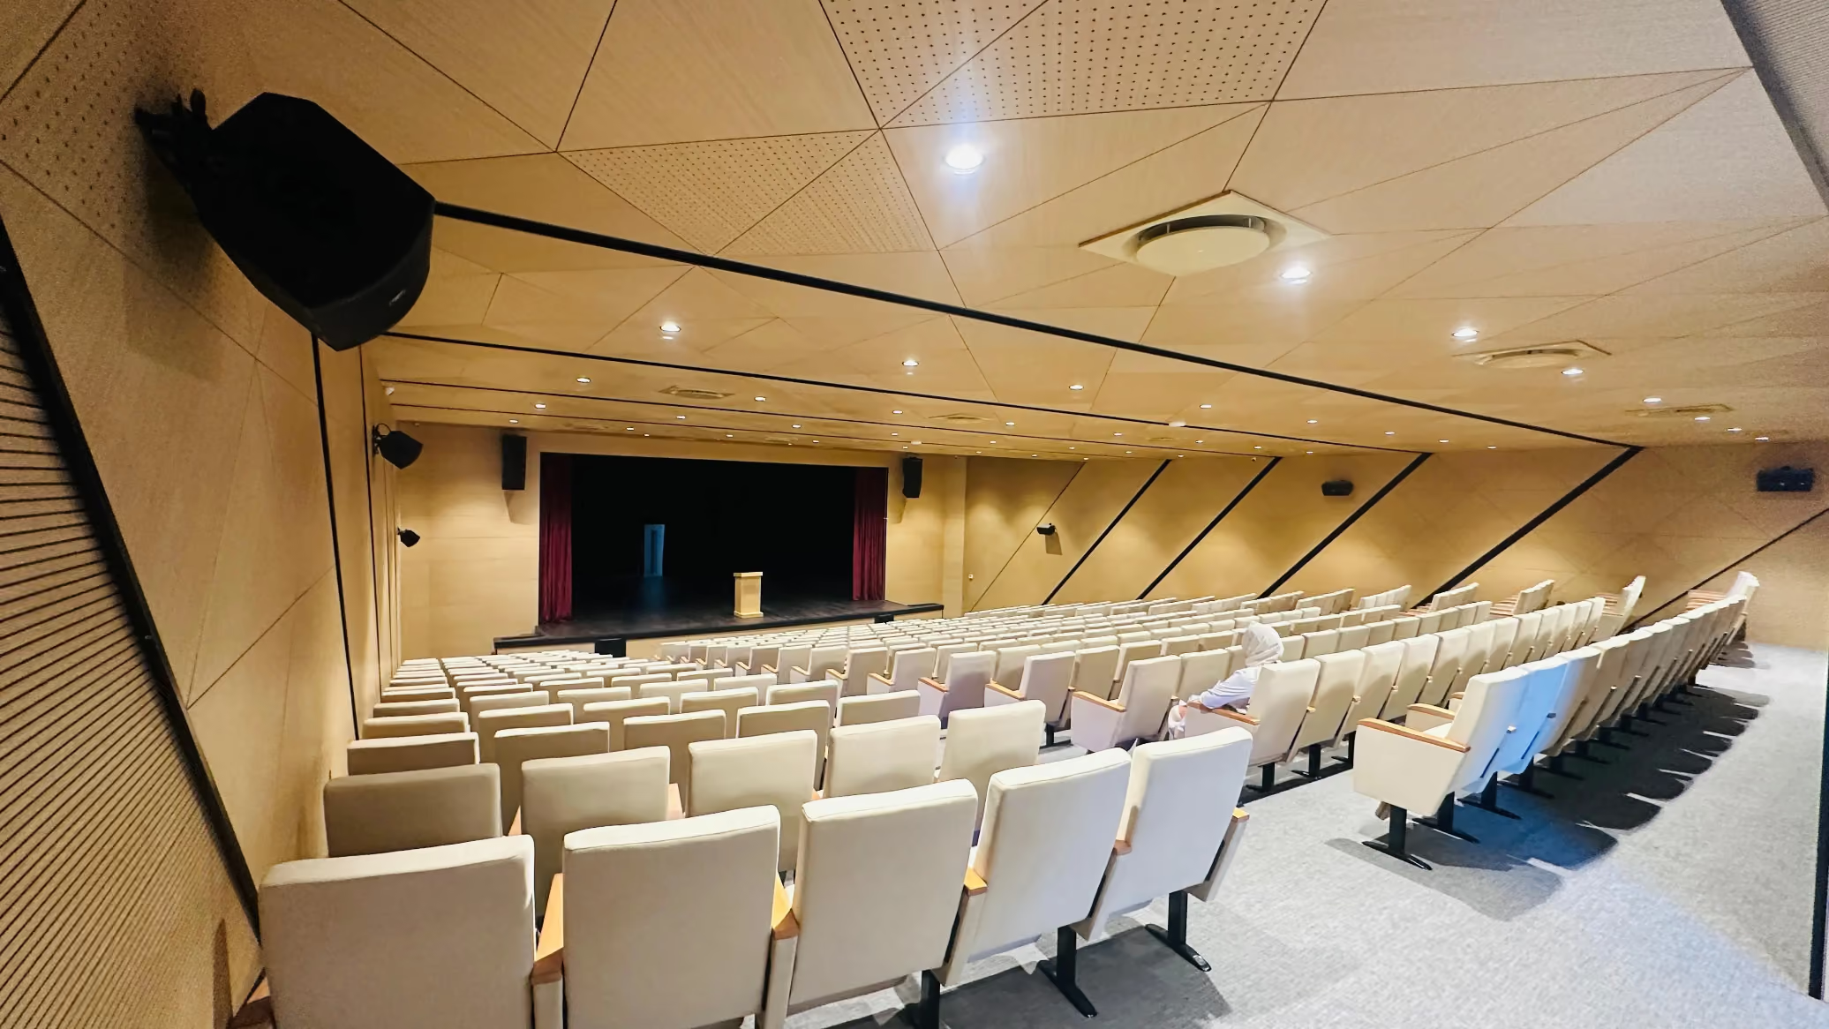
RTE Esenyurt Education Campus
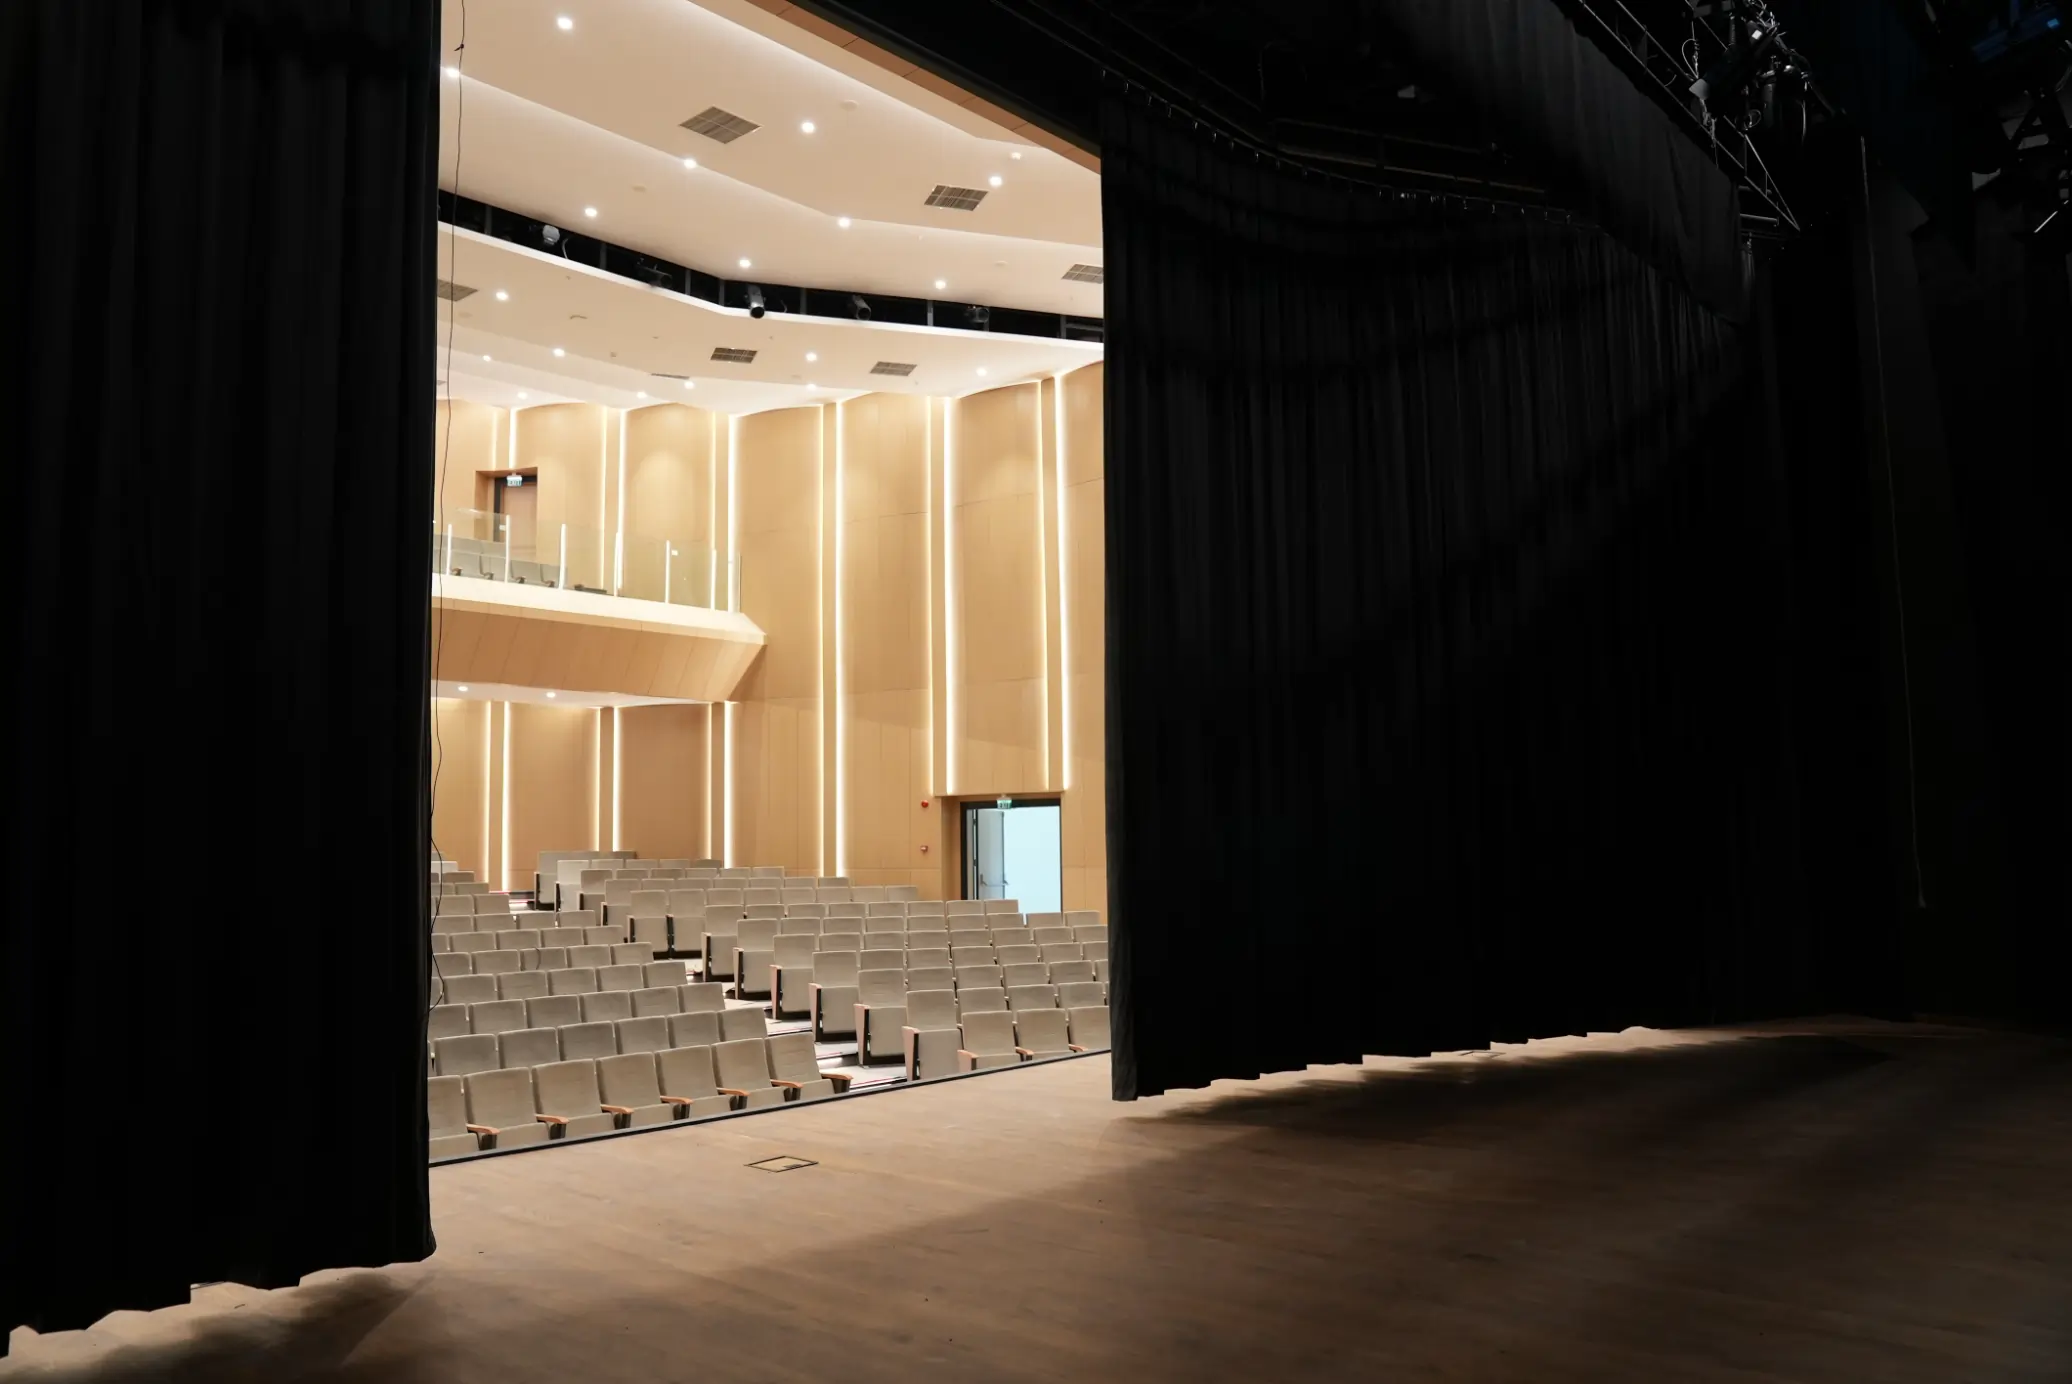
An 800-seat Performing Hall within the Recep Tayyip Erdoğan Esenyurt Education Campus, designed with a balanced focus on acoustics, stage functionality, and interior clarity. The project includes full design, consultancy, and implementation, resulting in a versatile venue suited for school events, performances, and community use, with lighting and AV systems integrated seamlessly into the architectural language of the space.
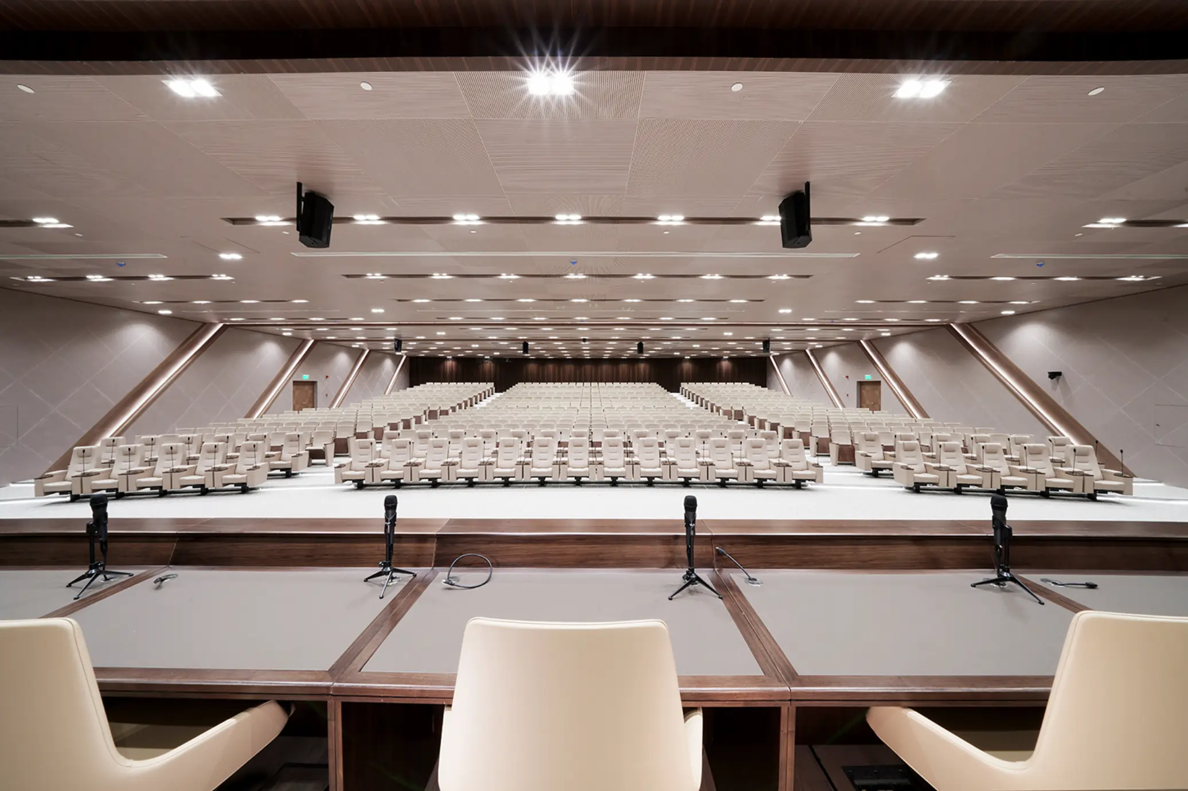
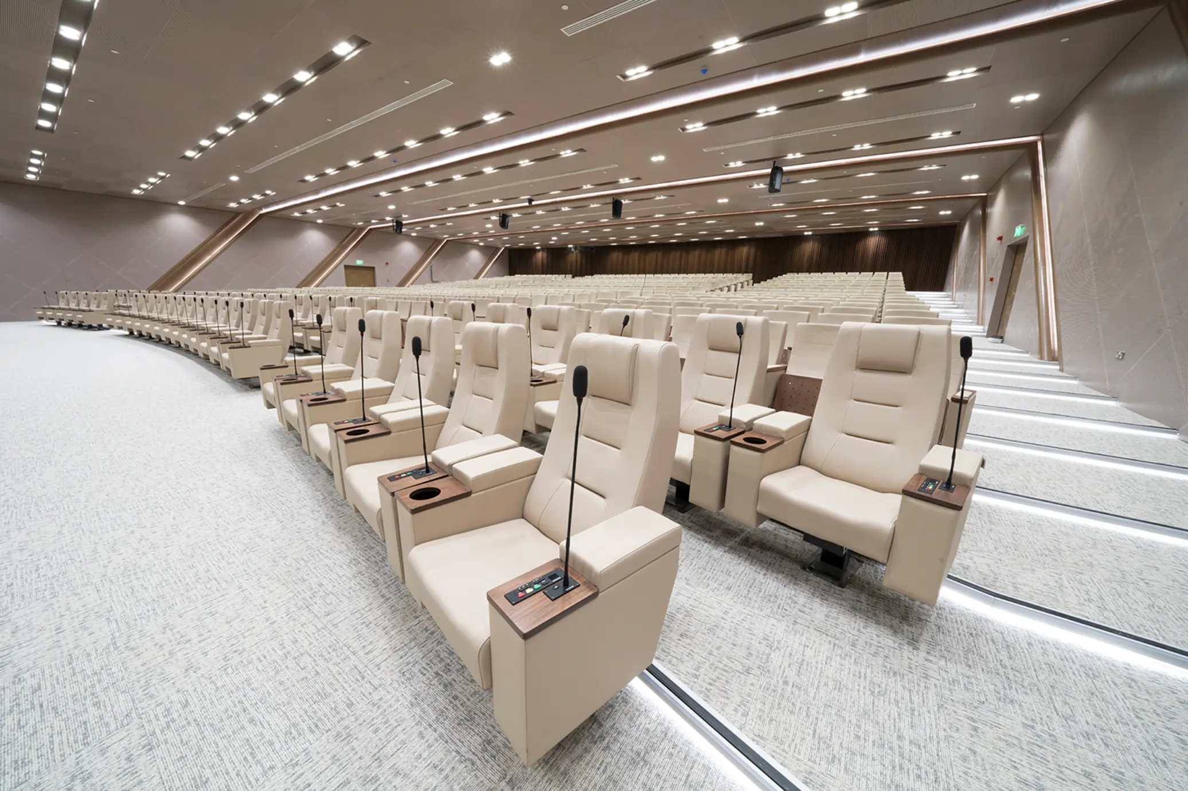
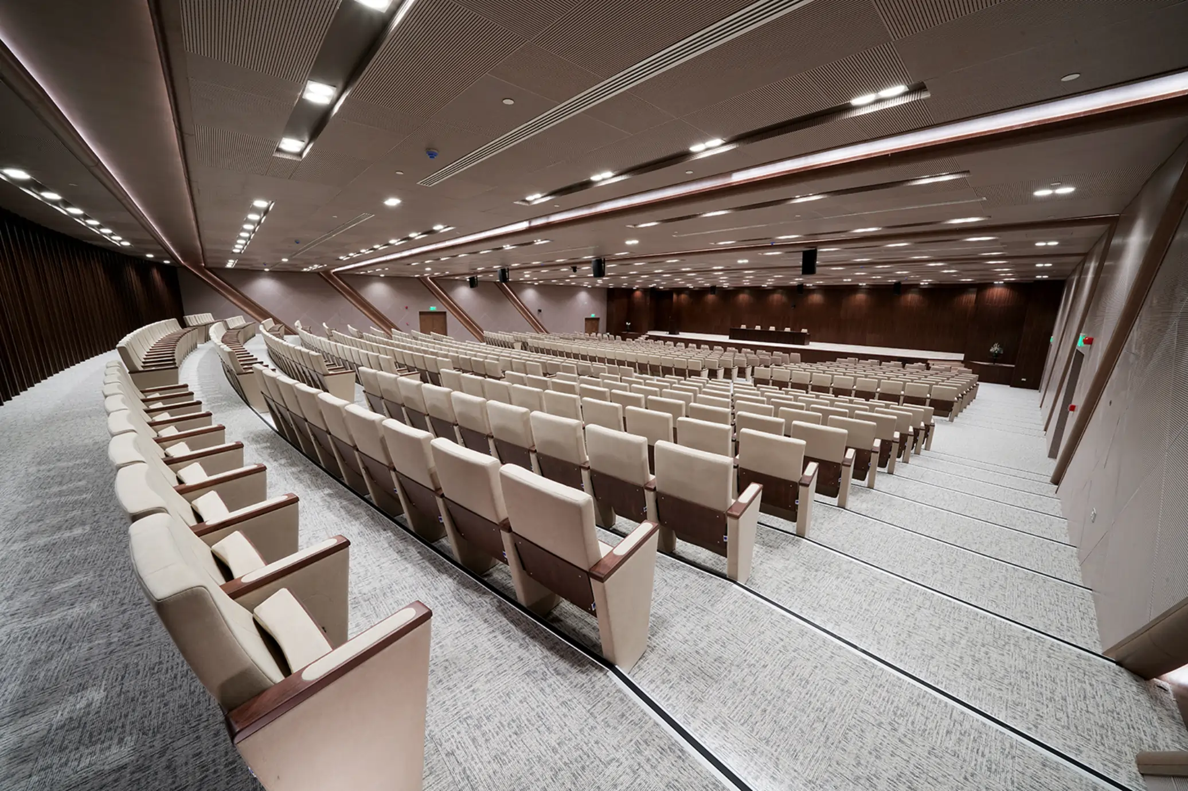
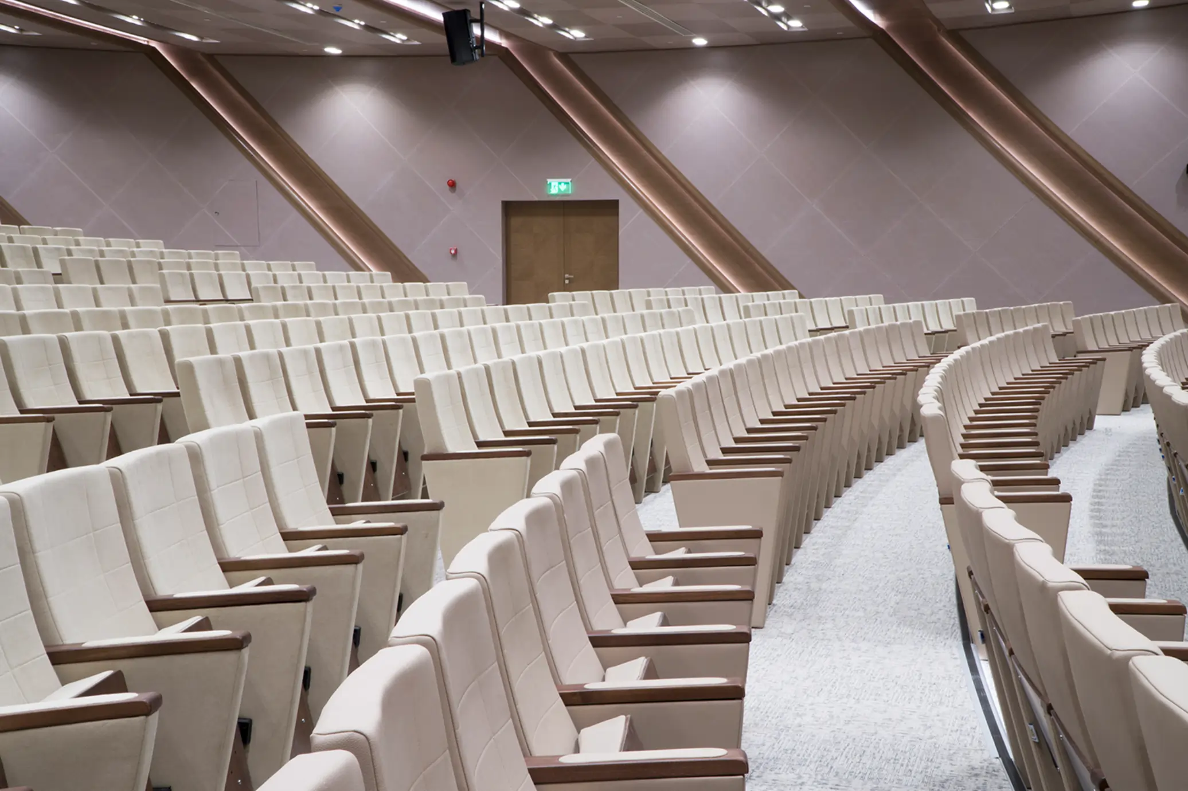
King Abdulaziz Convention Center Auditorium
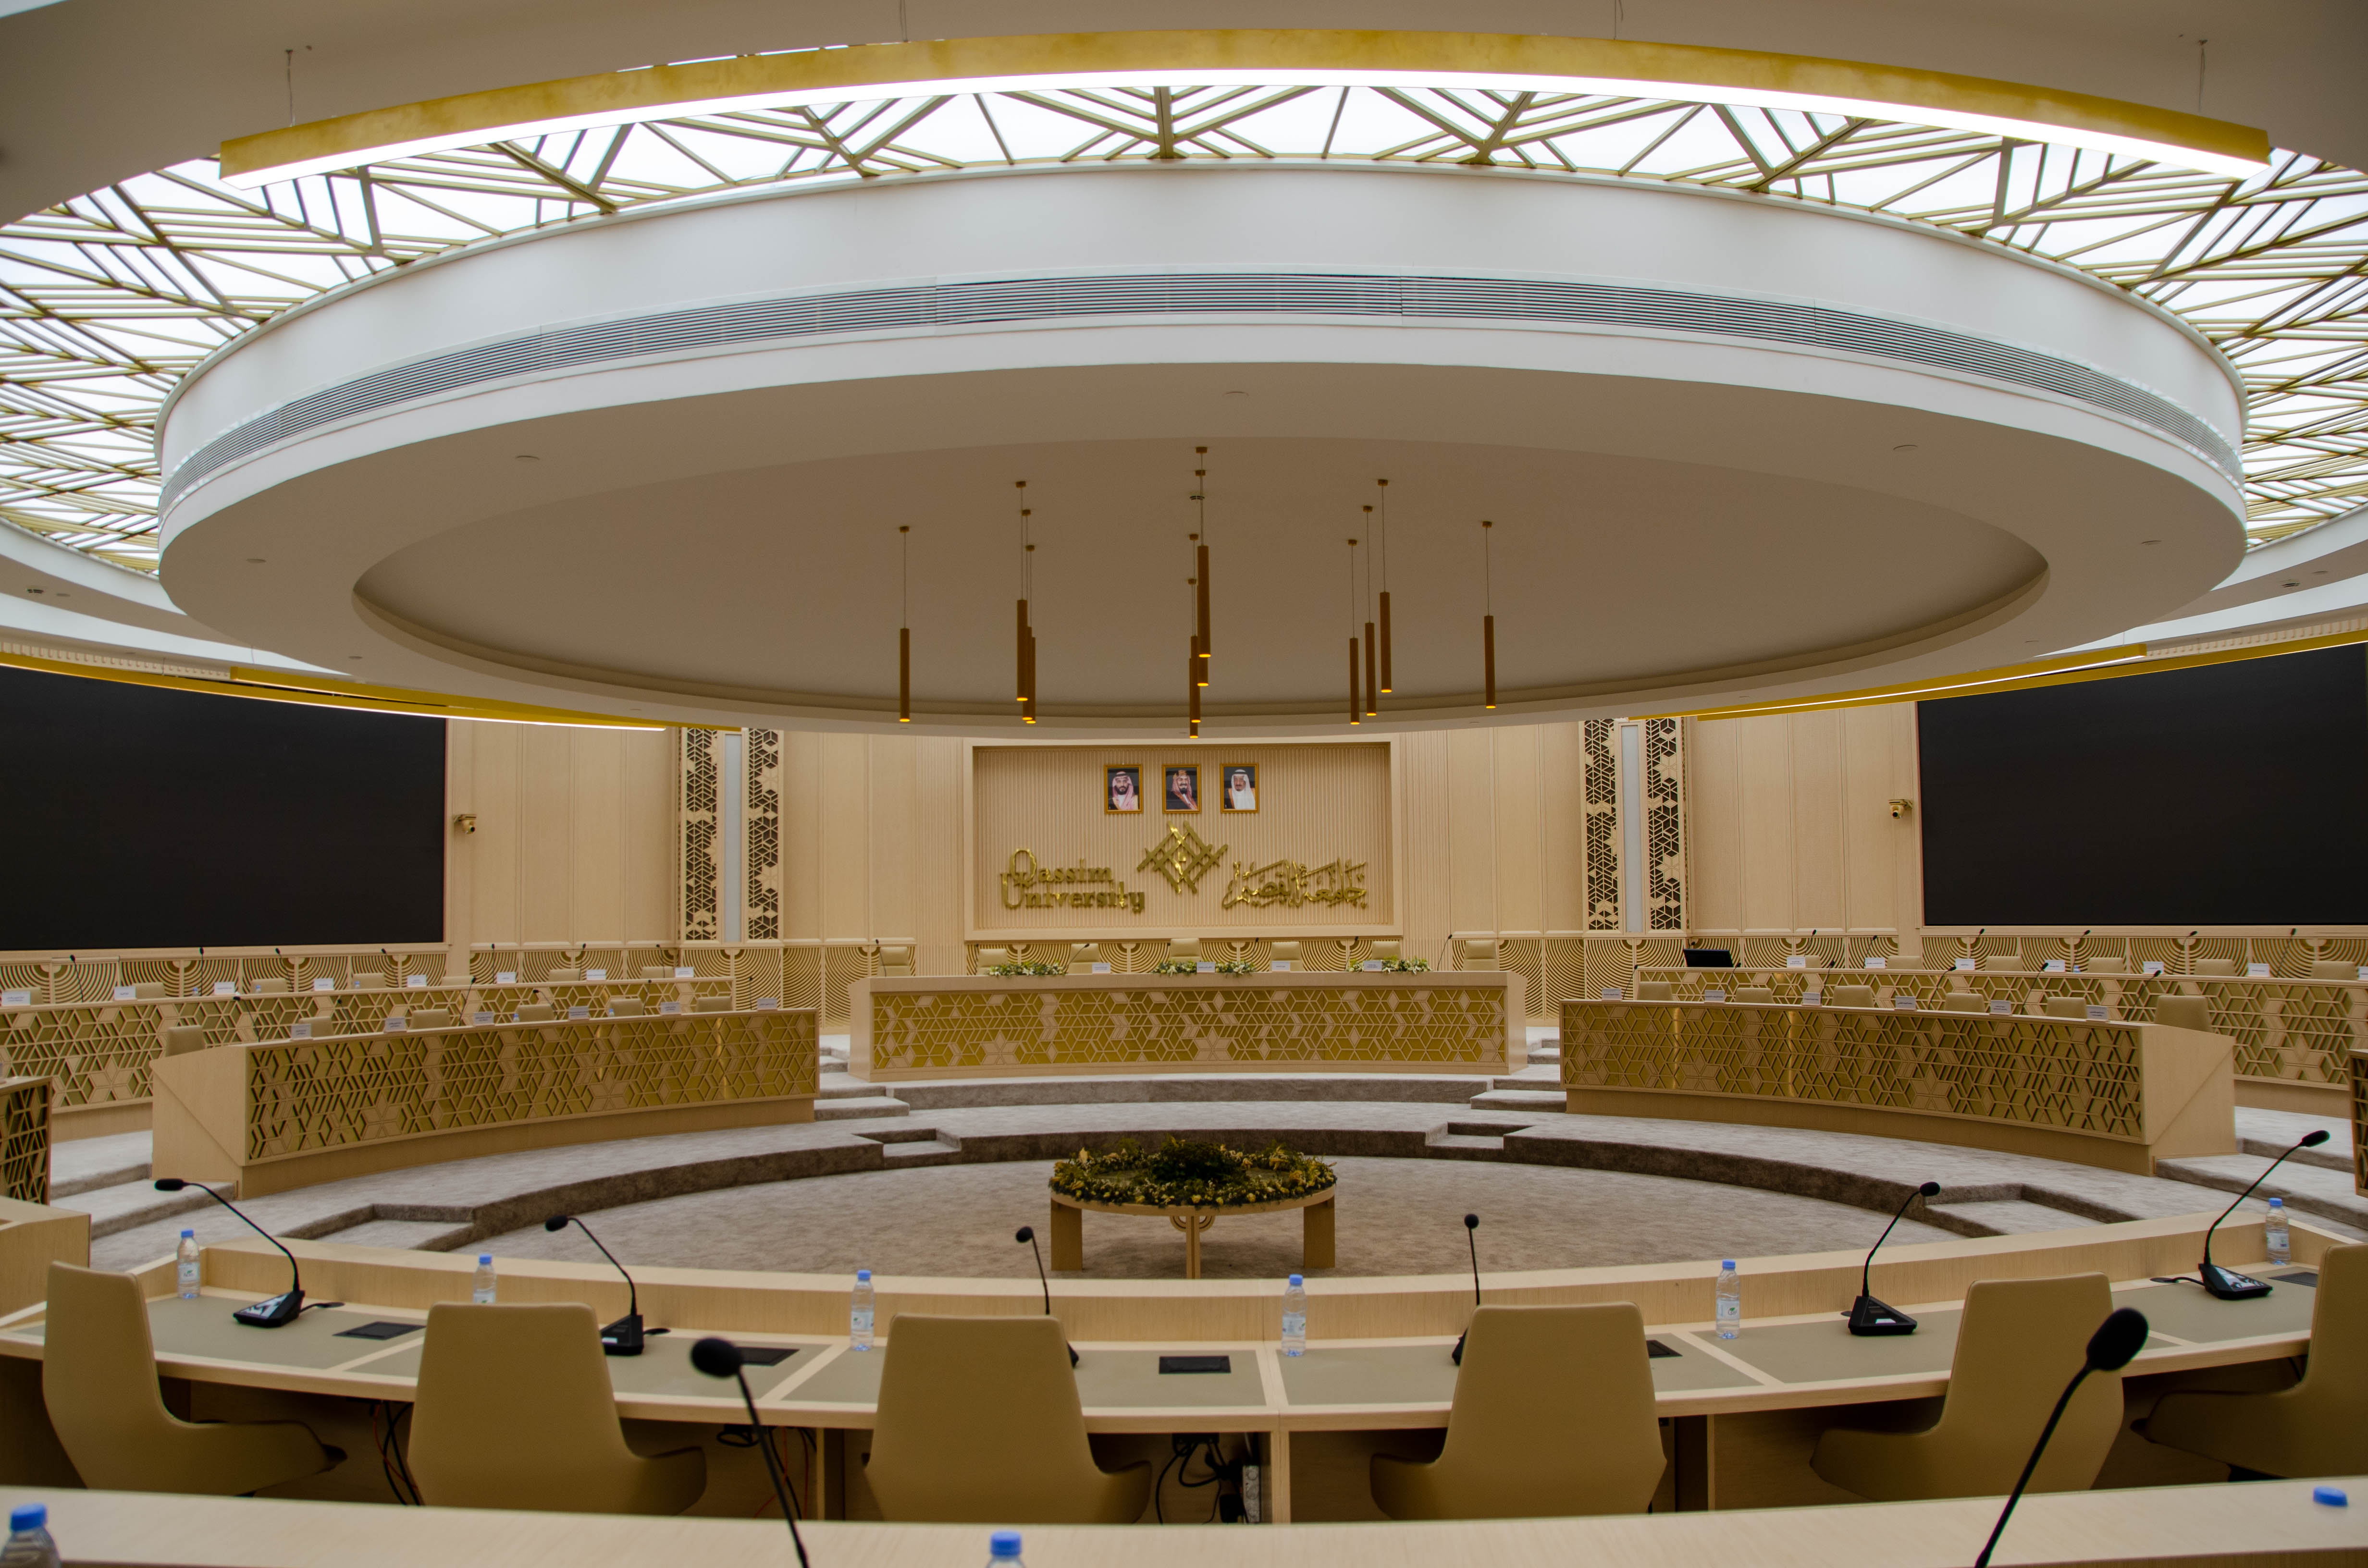
A 700-seat medium conference hall within the Qassim University Convention Center, defined by its light, refined palette and premium material selections. Grooved acoustic wall and ceiling claddings shape the visual identity while supporting balanced sound, and artificial-leather seating completes the space with a clean, contemporary character. The result is an elegant, high-performance venue suited to academic events, conferences, and formal presentations.
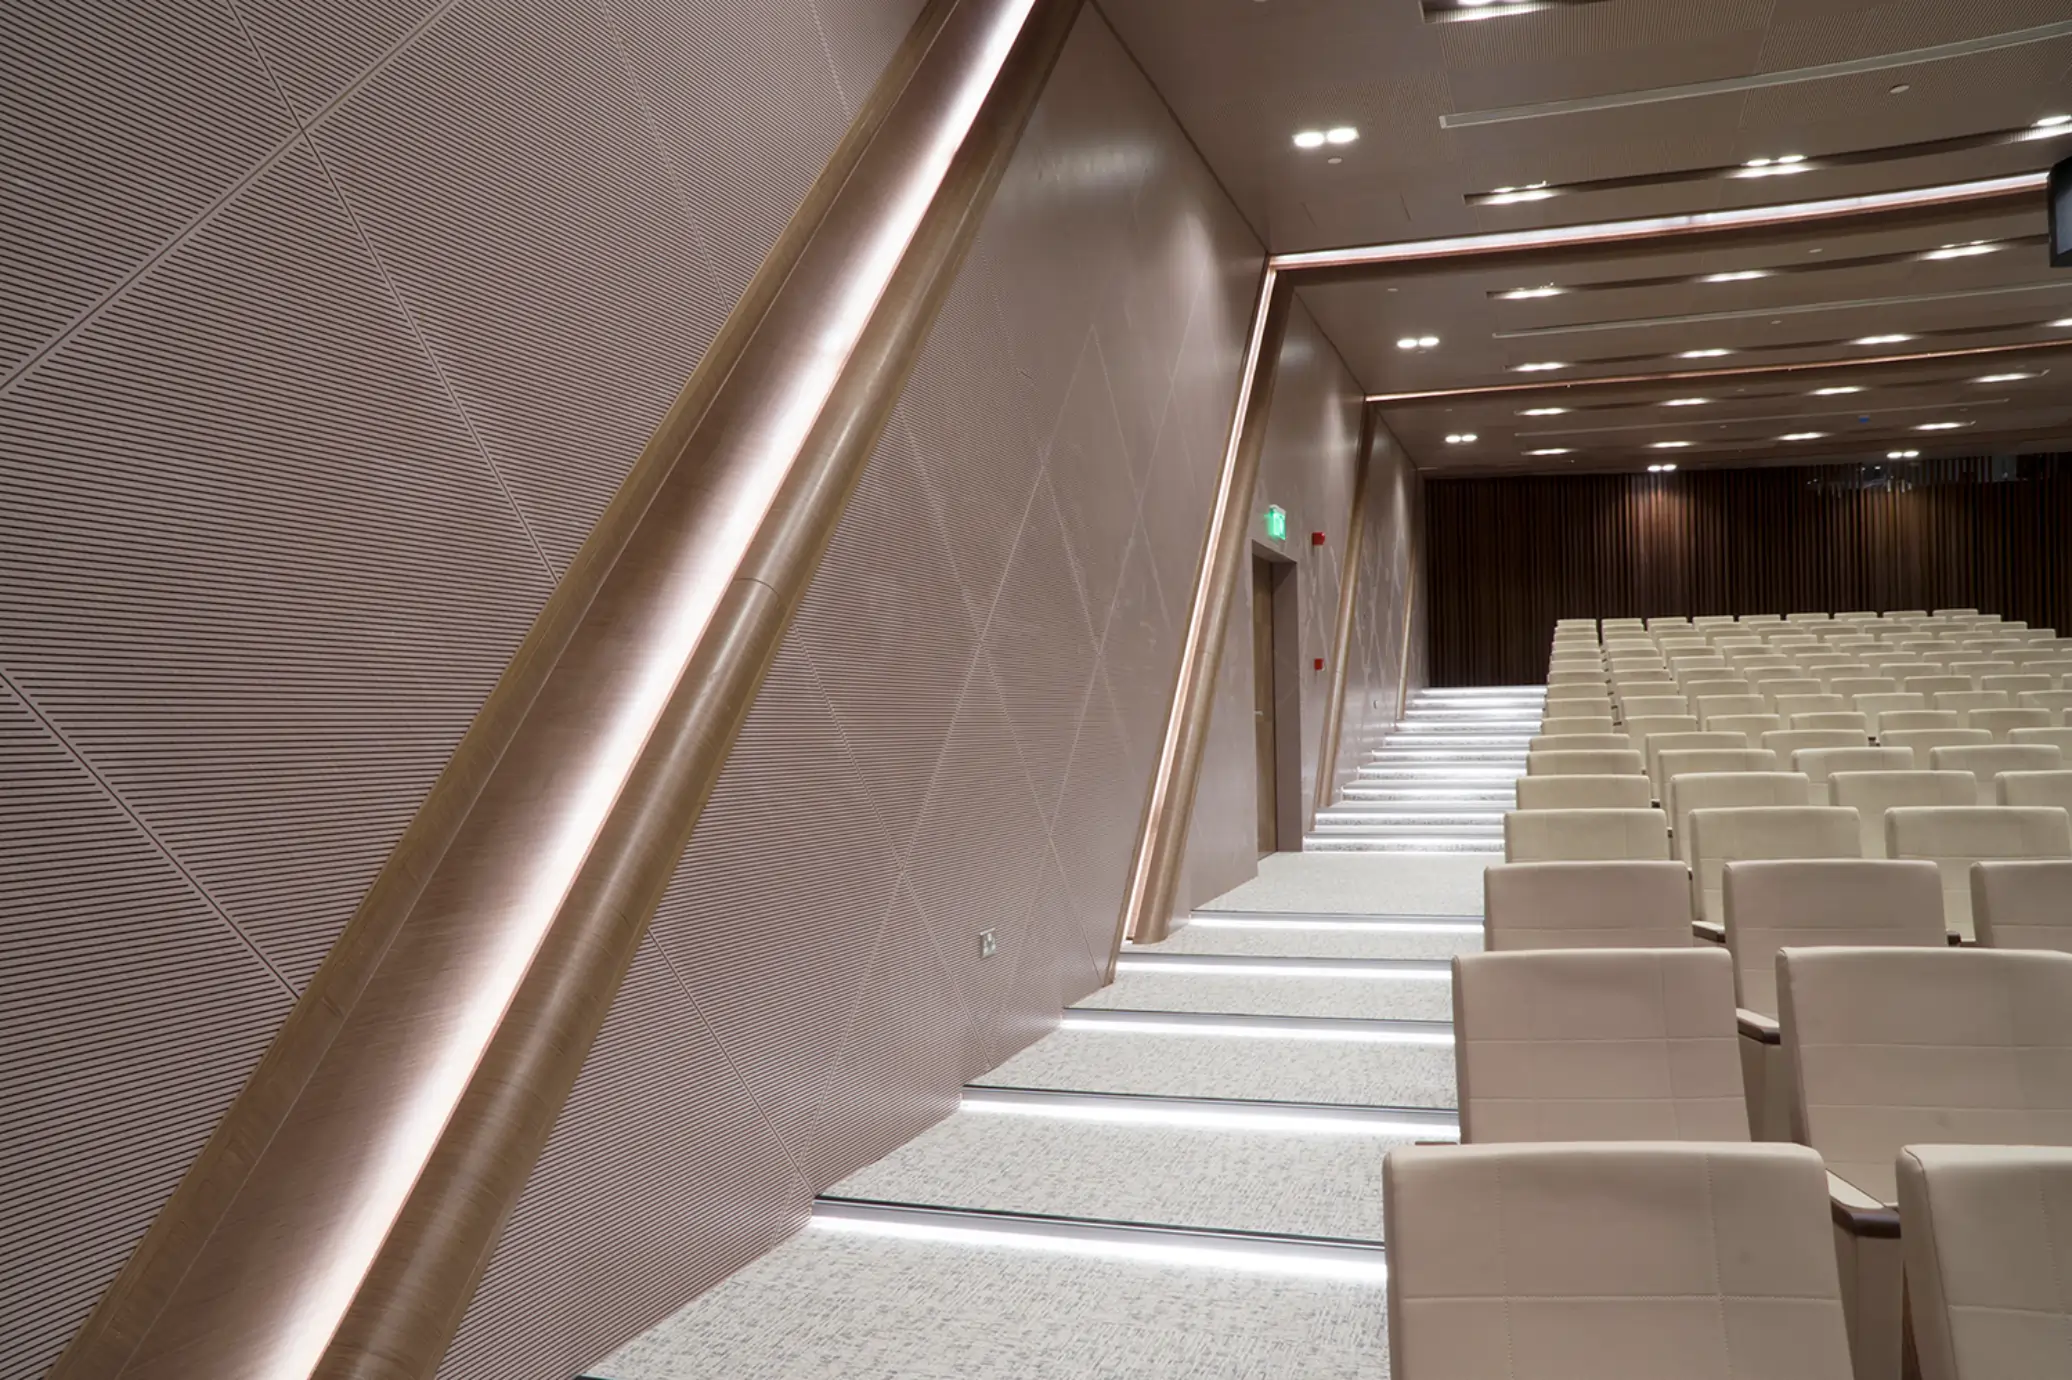
King Abdulaziz Convention Center Majlis Hall
An 88-seat Multi-Purpose Majlis Hall within the King Abdulaziz Convention Center in Buraidah, Saudi Arabia, shaped by Acoustic Design's acoustic consultancy service. The hall complements the wider convention centre's Grand Hall and Medium Auditorium delivered by Acoustic Design.

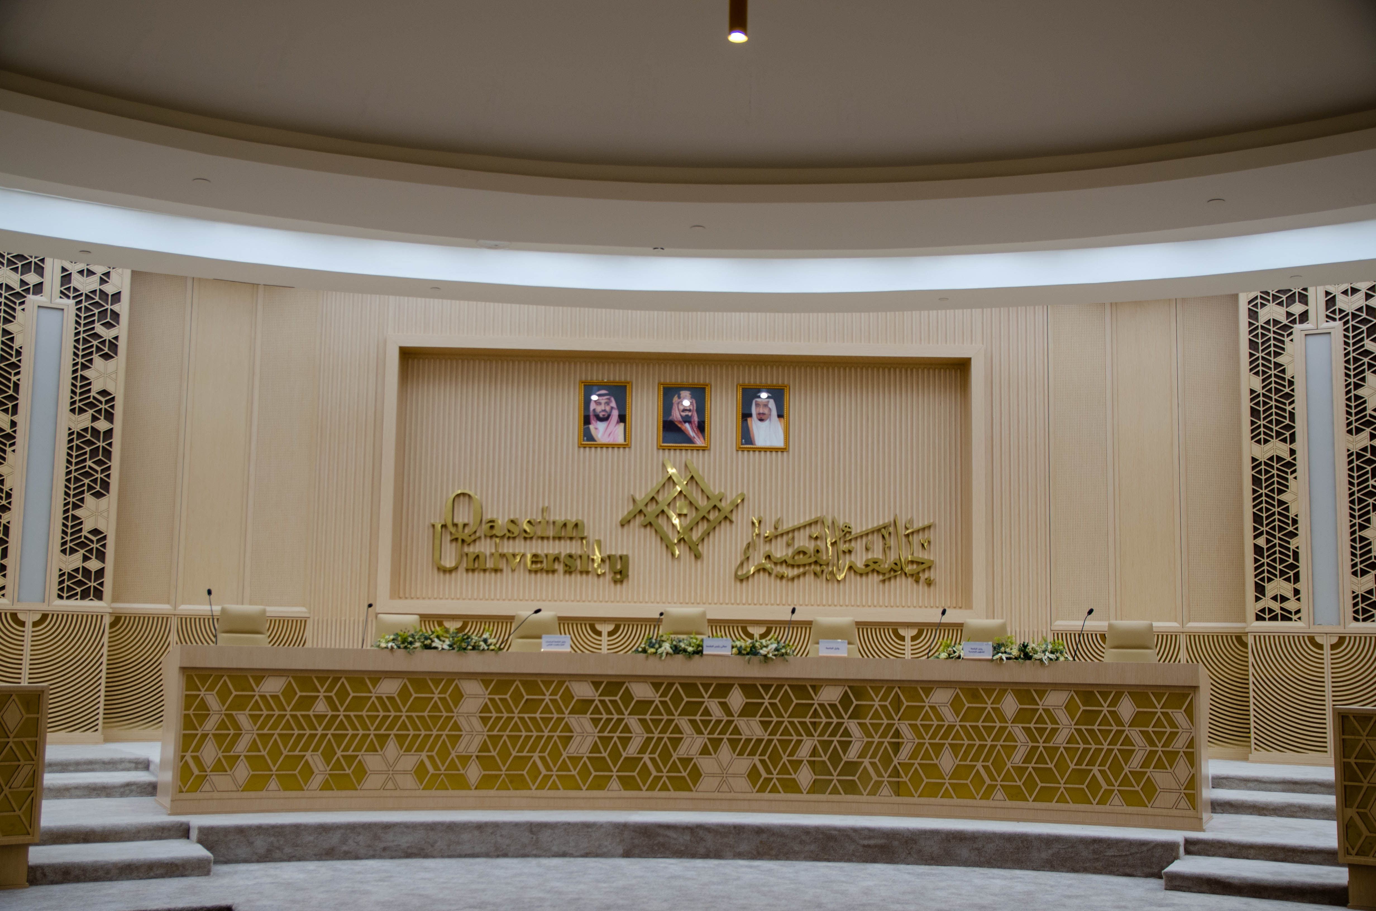
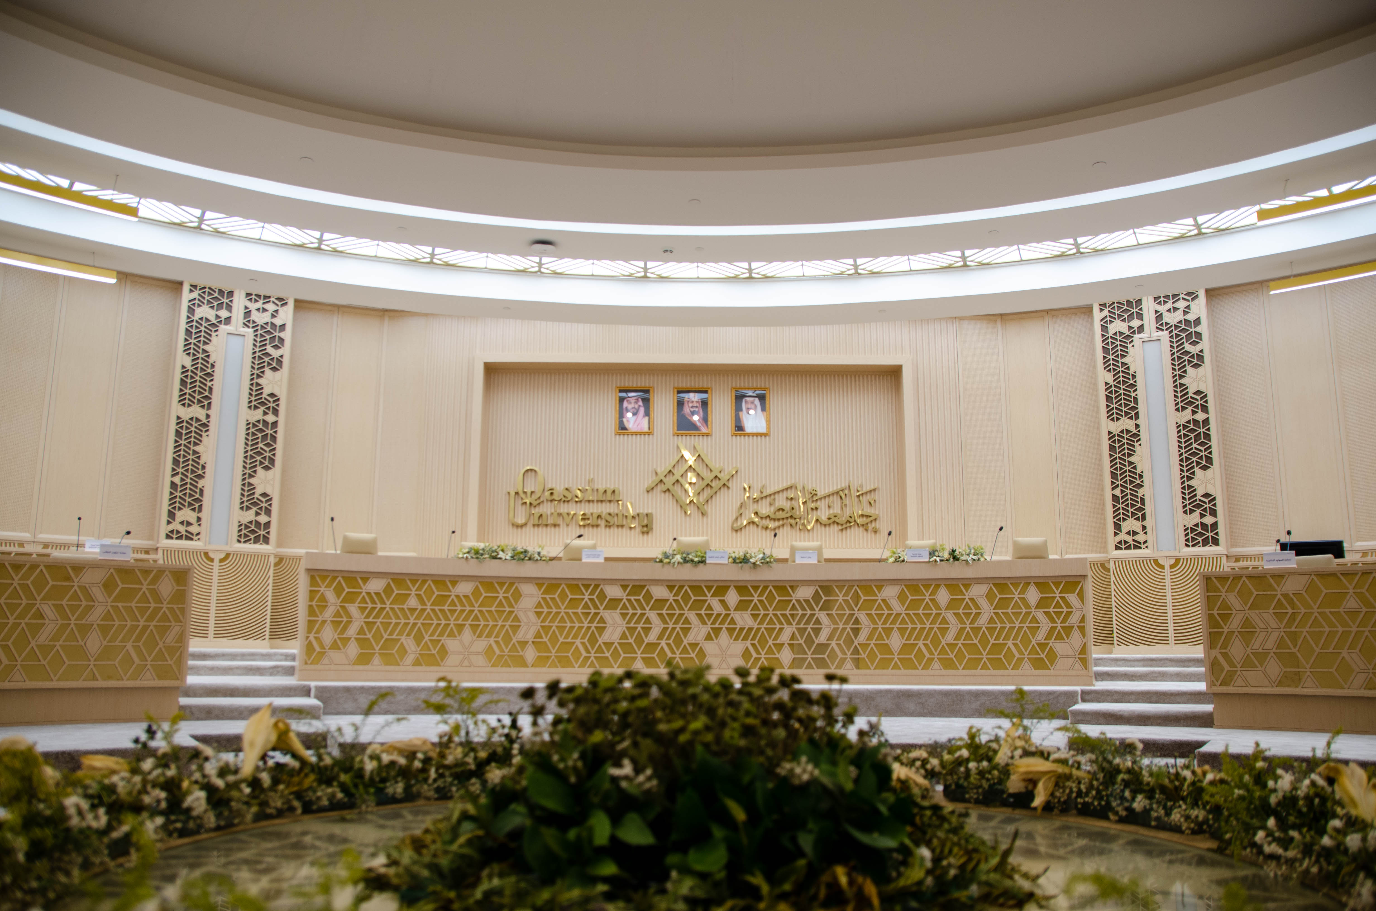
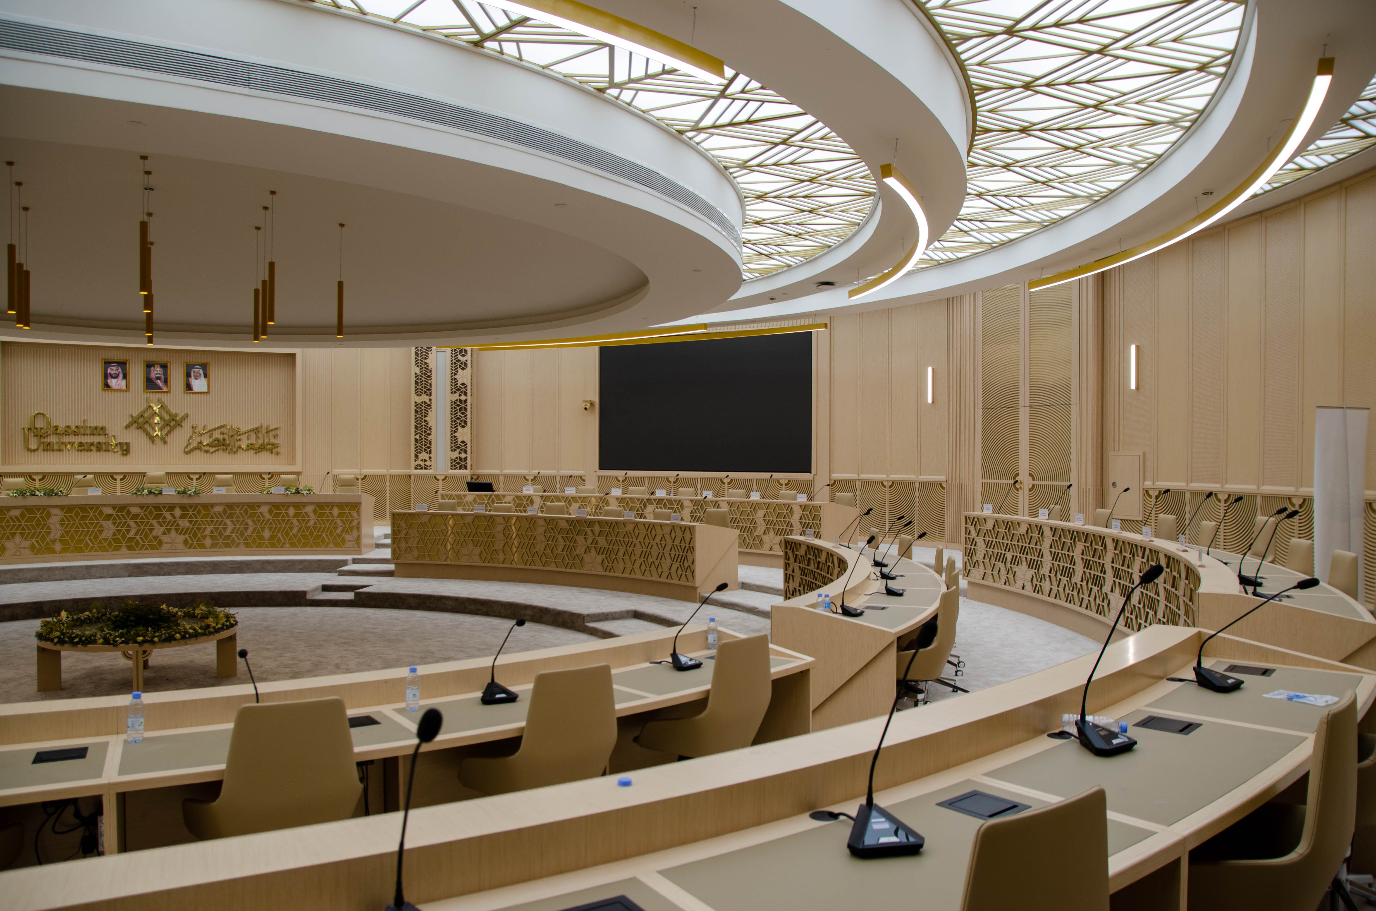
Al-Khabra Arts and Science Campus
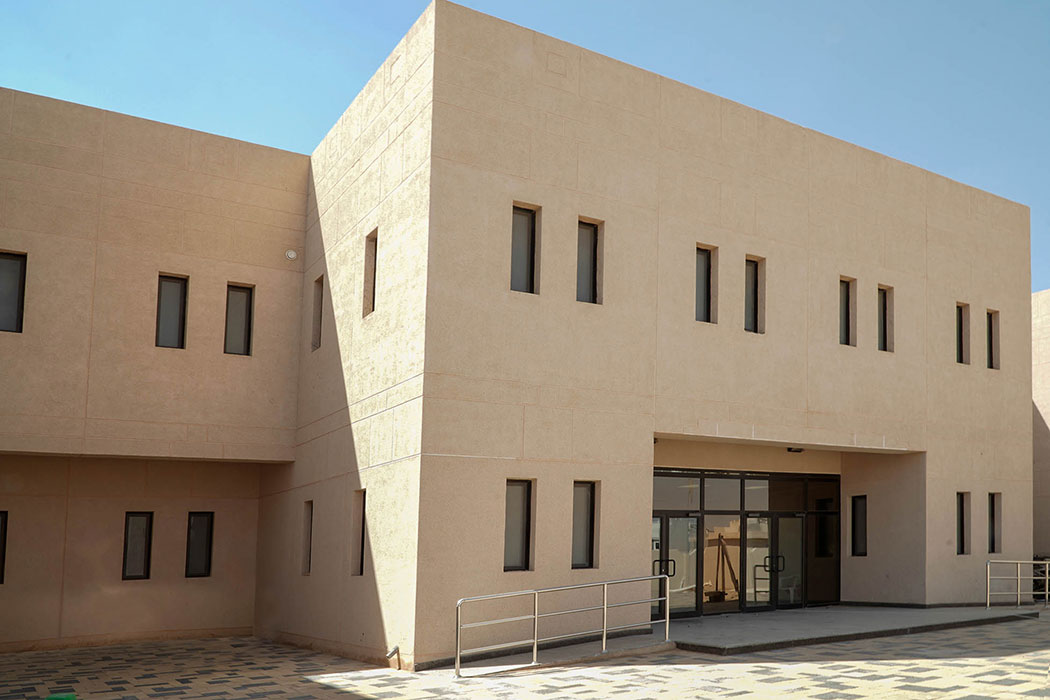
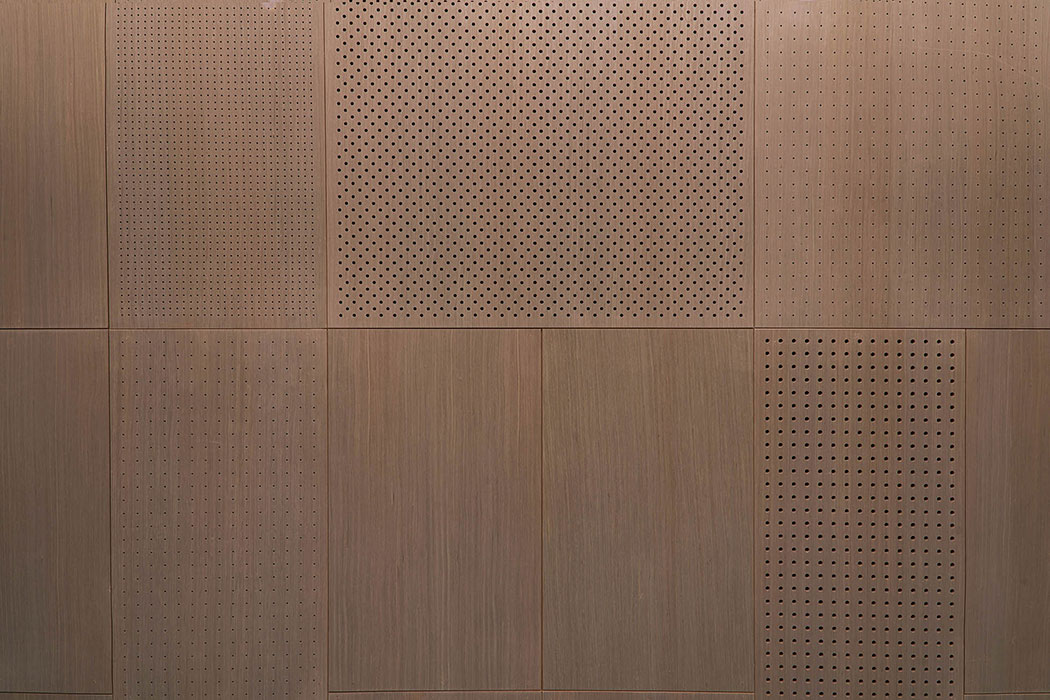
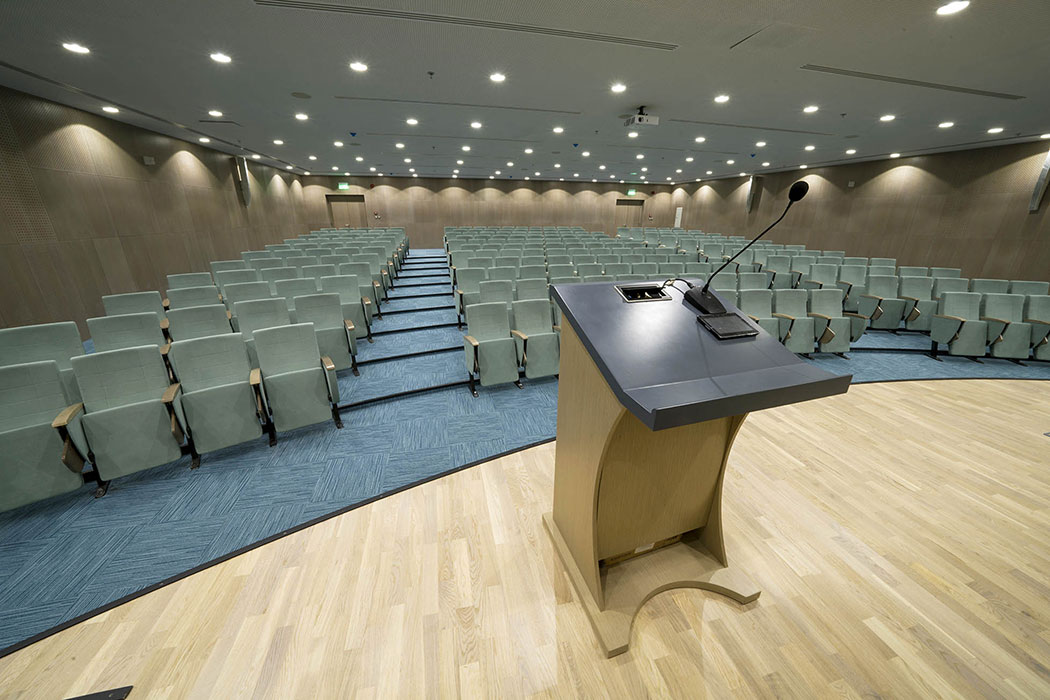
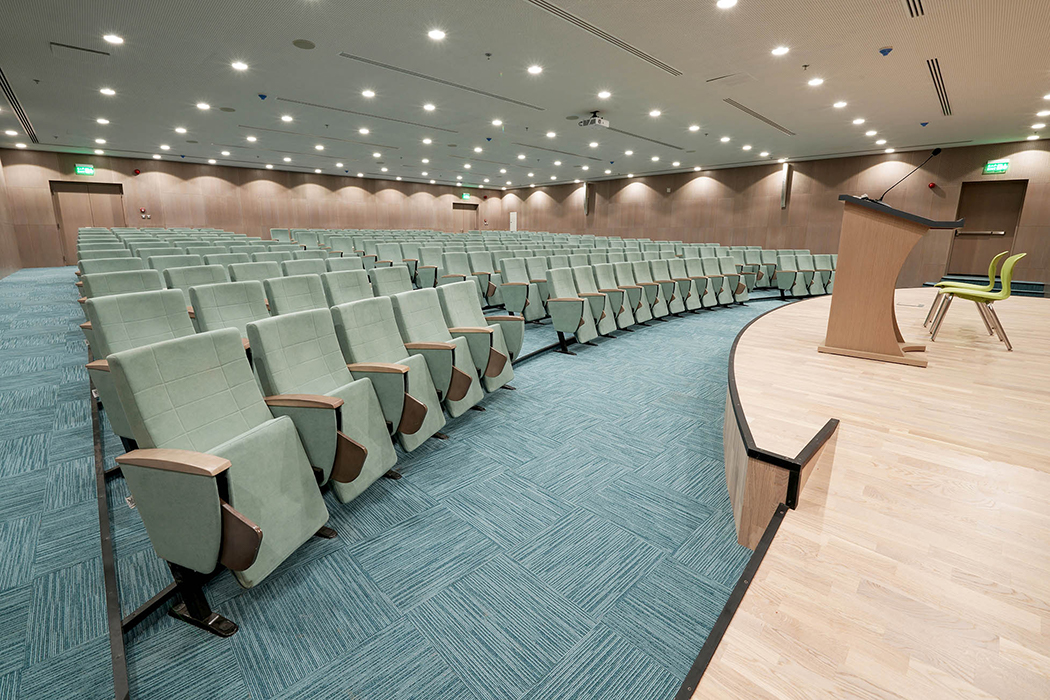
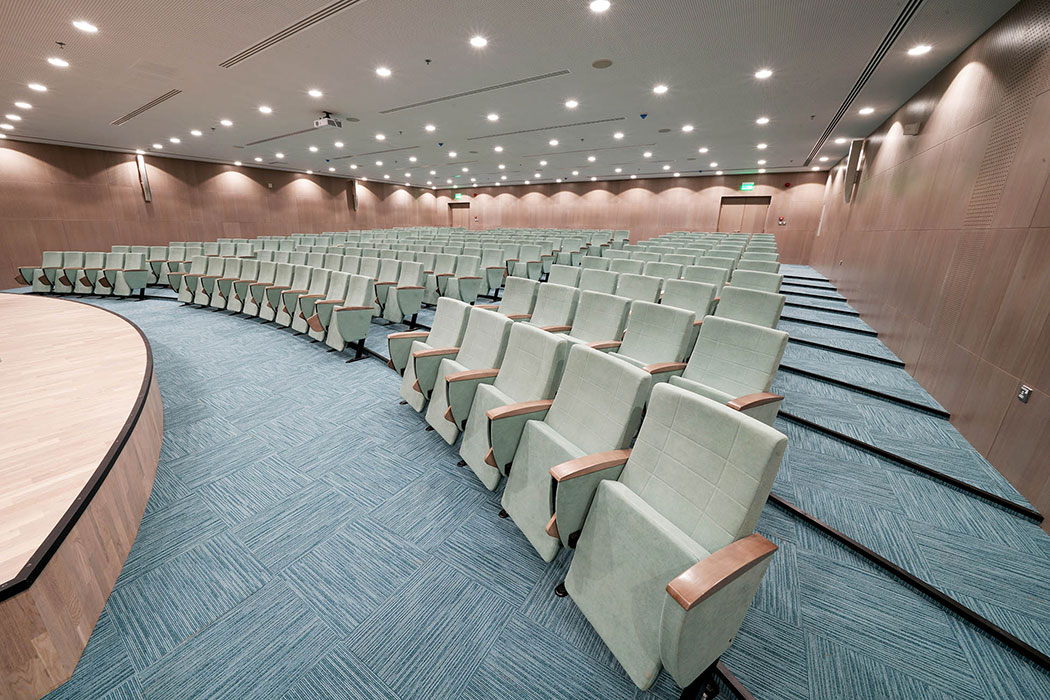
A Men's Section Lecture Hall for Al-Khabra Arts and Science Campus, delivered as part of Qassim University's wider lecture hall programme. Acoustic timber wall panels are perforated in a harmonised pattern and paired with matching perforated acoustic ceiling panels, while anti-panic folding wood writing tablets equip every seat for note-taking. An olive veneer finish, coordinated with green seat fabric and carpet, gives the 220-seat hall its own distinct material identity.
Al-Rass Business Administration Campus
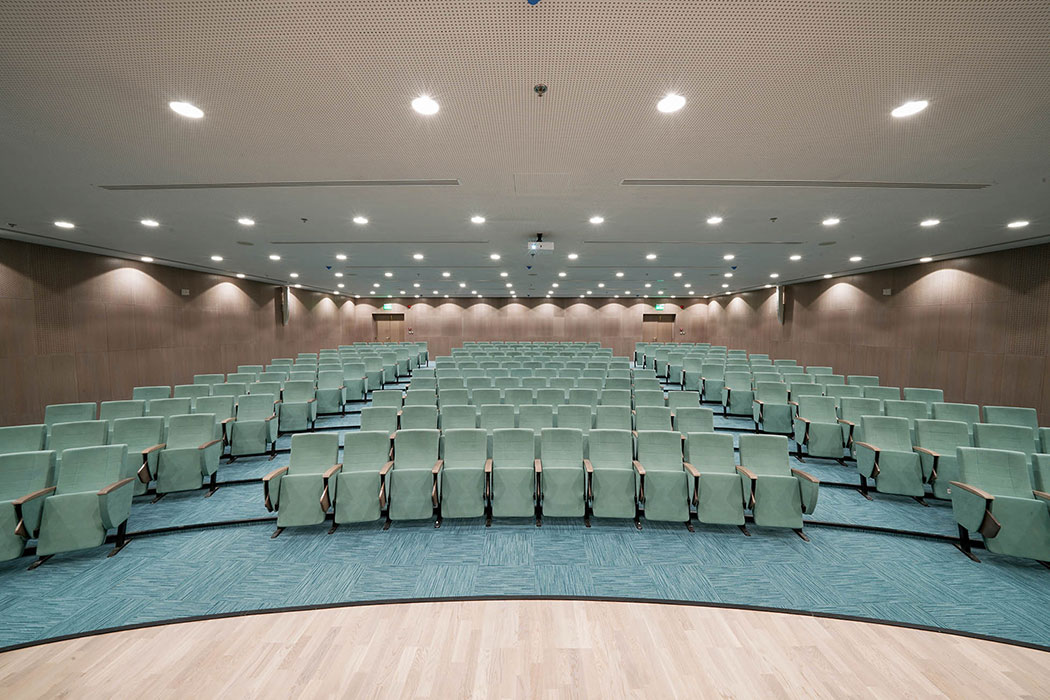
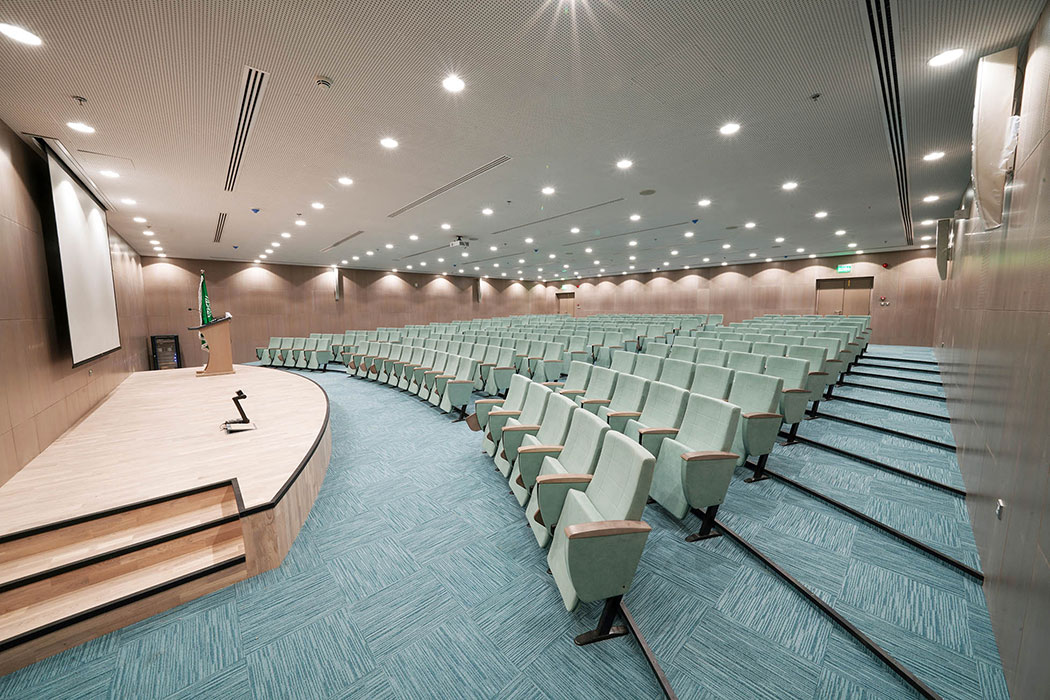
A Girls' Section Lecture Hall for Al-Rass Business Administration Campus, delivered as part of Qassim University's wider lecture hall programme. The hall follows the university's established acoustic concept, with perforated acoustic timber wall panels paired with matching perforated acoustic ceiling panels, and anti-panic folding wood writing tablets equipping every seat for note-taking. The result is a 220-seat hall consistent with the university's coherent acoustic identity across its campuses.

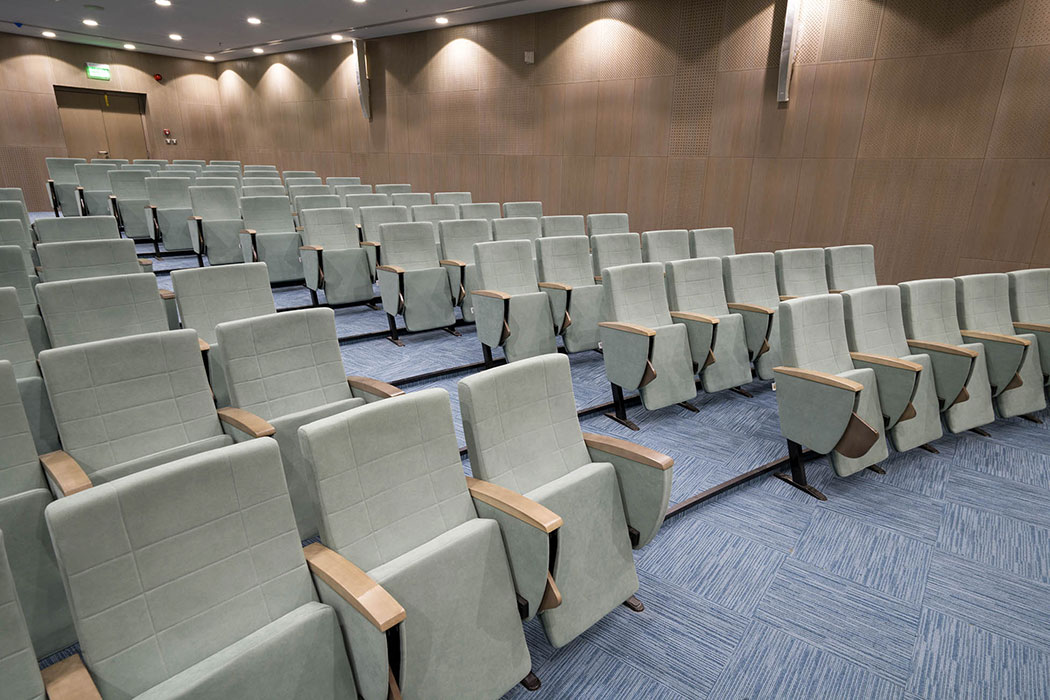
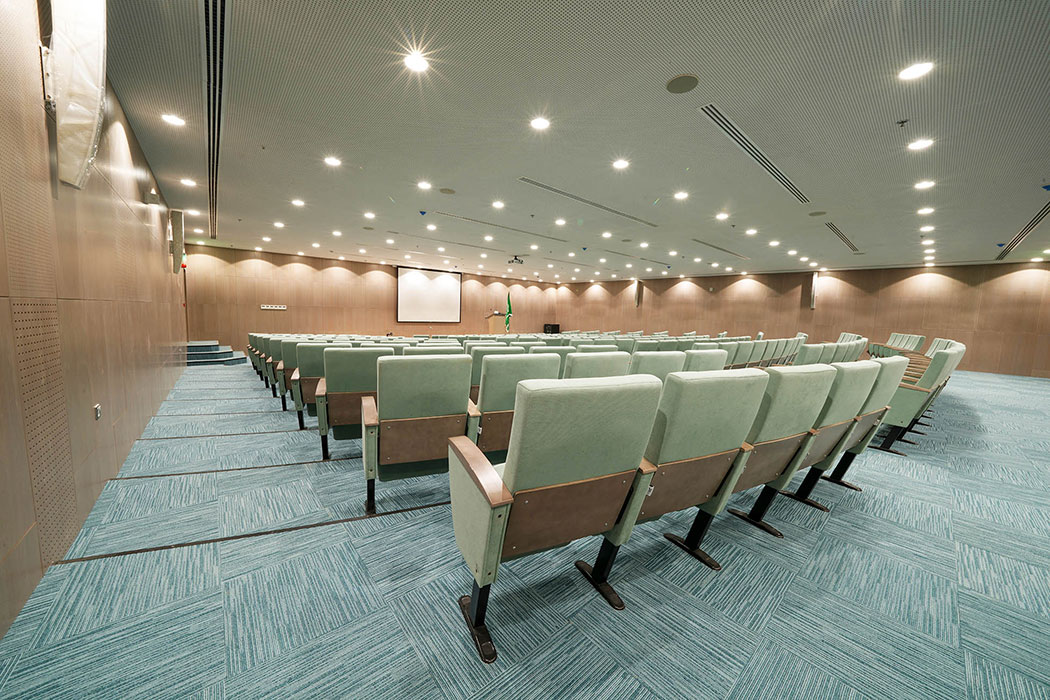
Unaizah College of Medicine Campus - Female Section Lecture Hall
A 220-seat Female Section Lecture Hall for Unaizah College of Medicine in Saudi Arabia, delivered as part of Acoustic Design's wider lecture hall programme for Qassim University. The hall follows the university's established acoustic design concept.
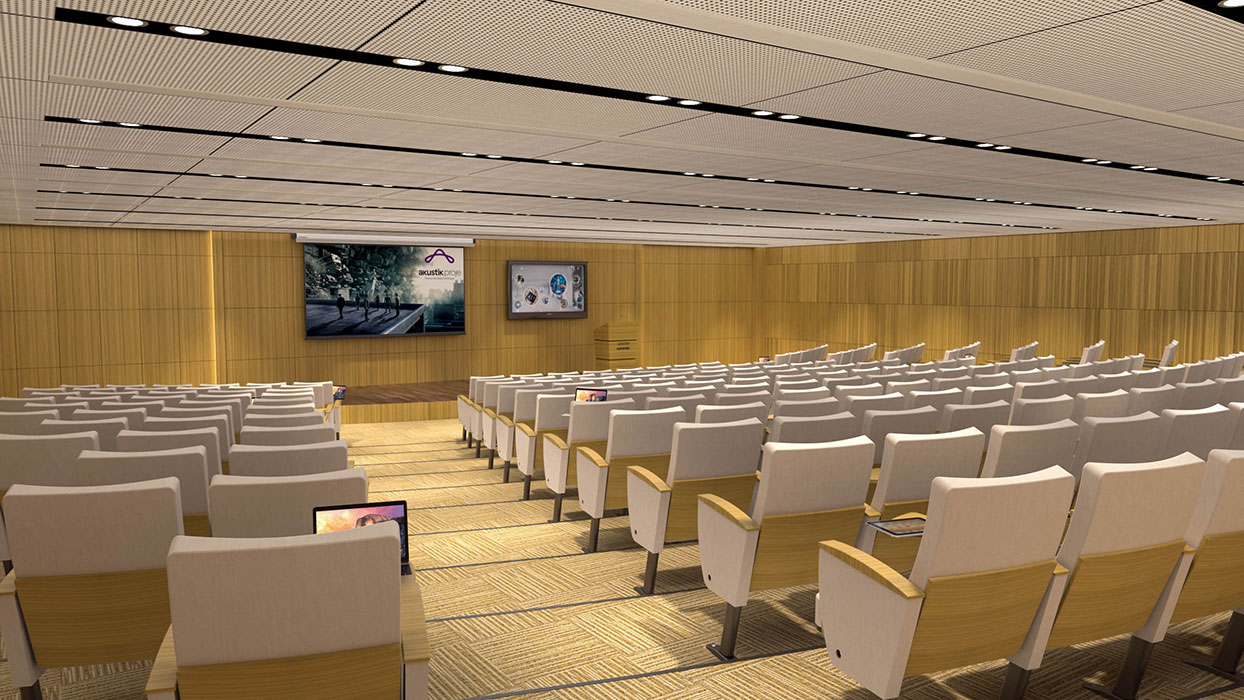


Unaizah College of Engineering
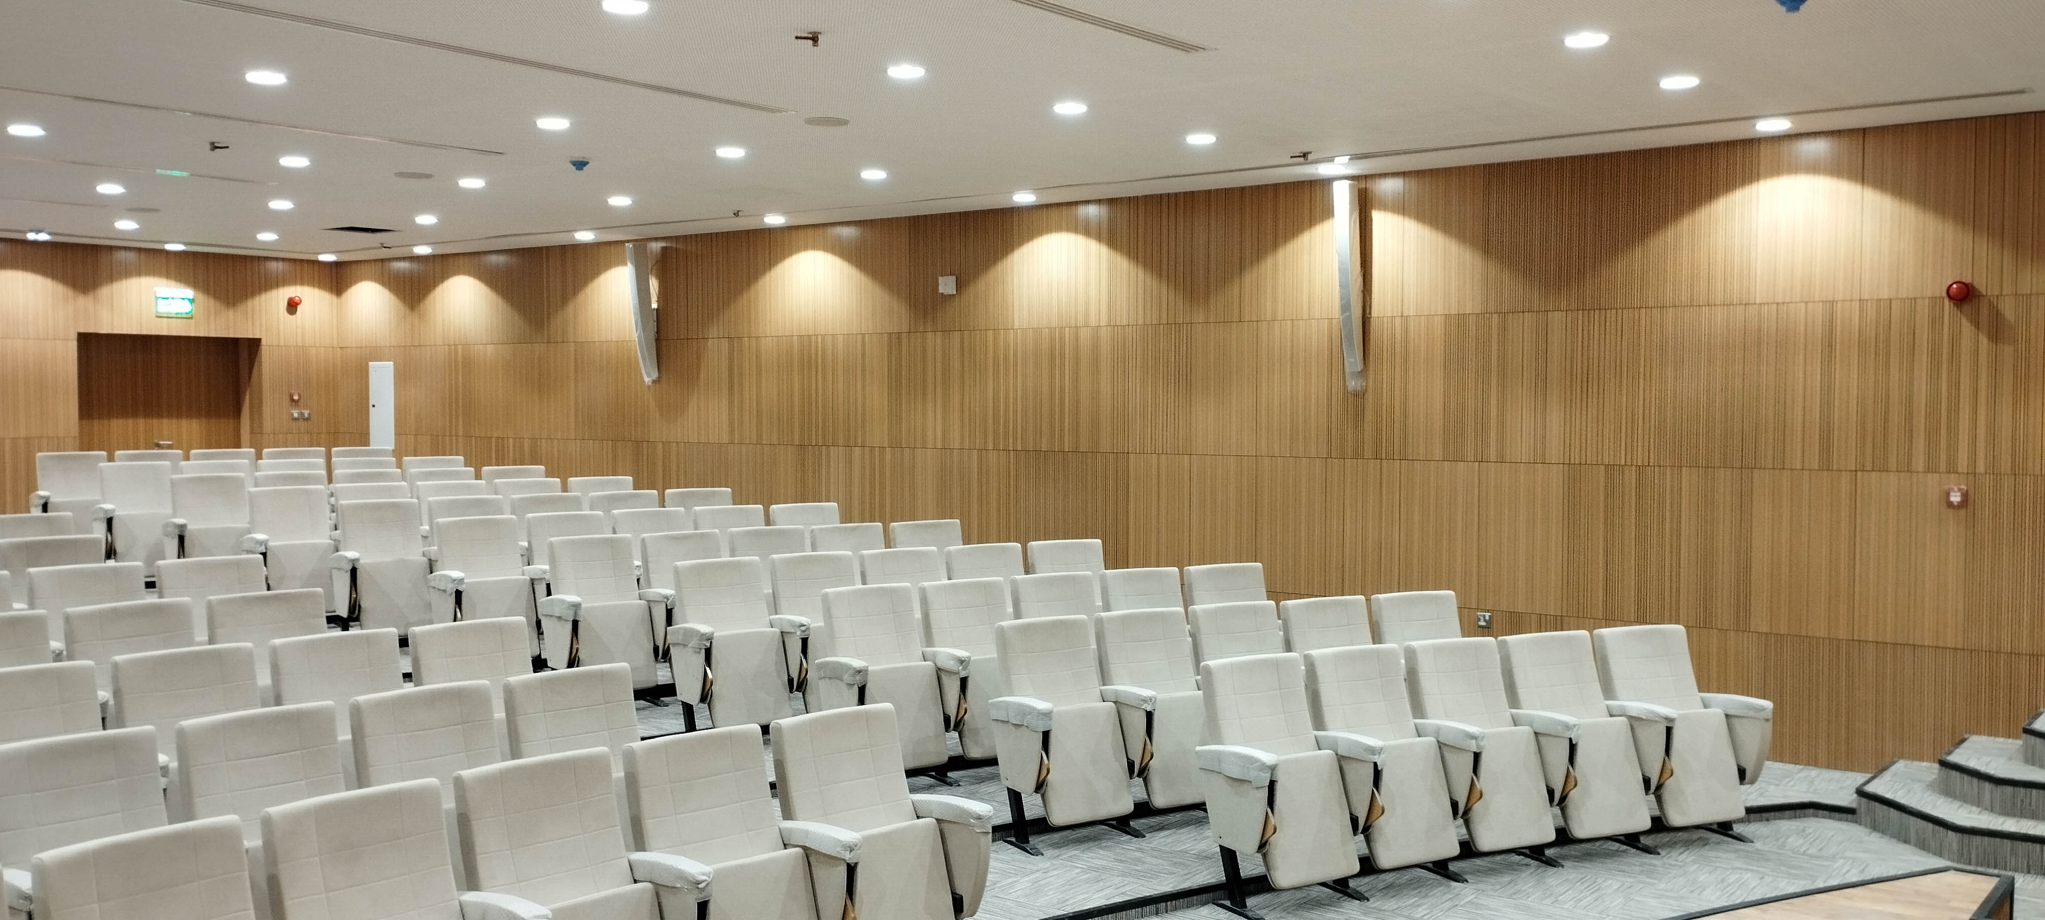
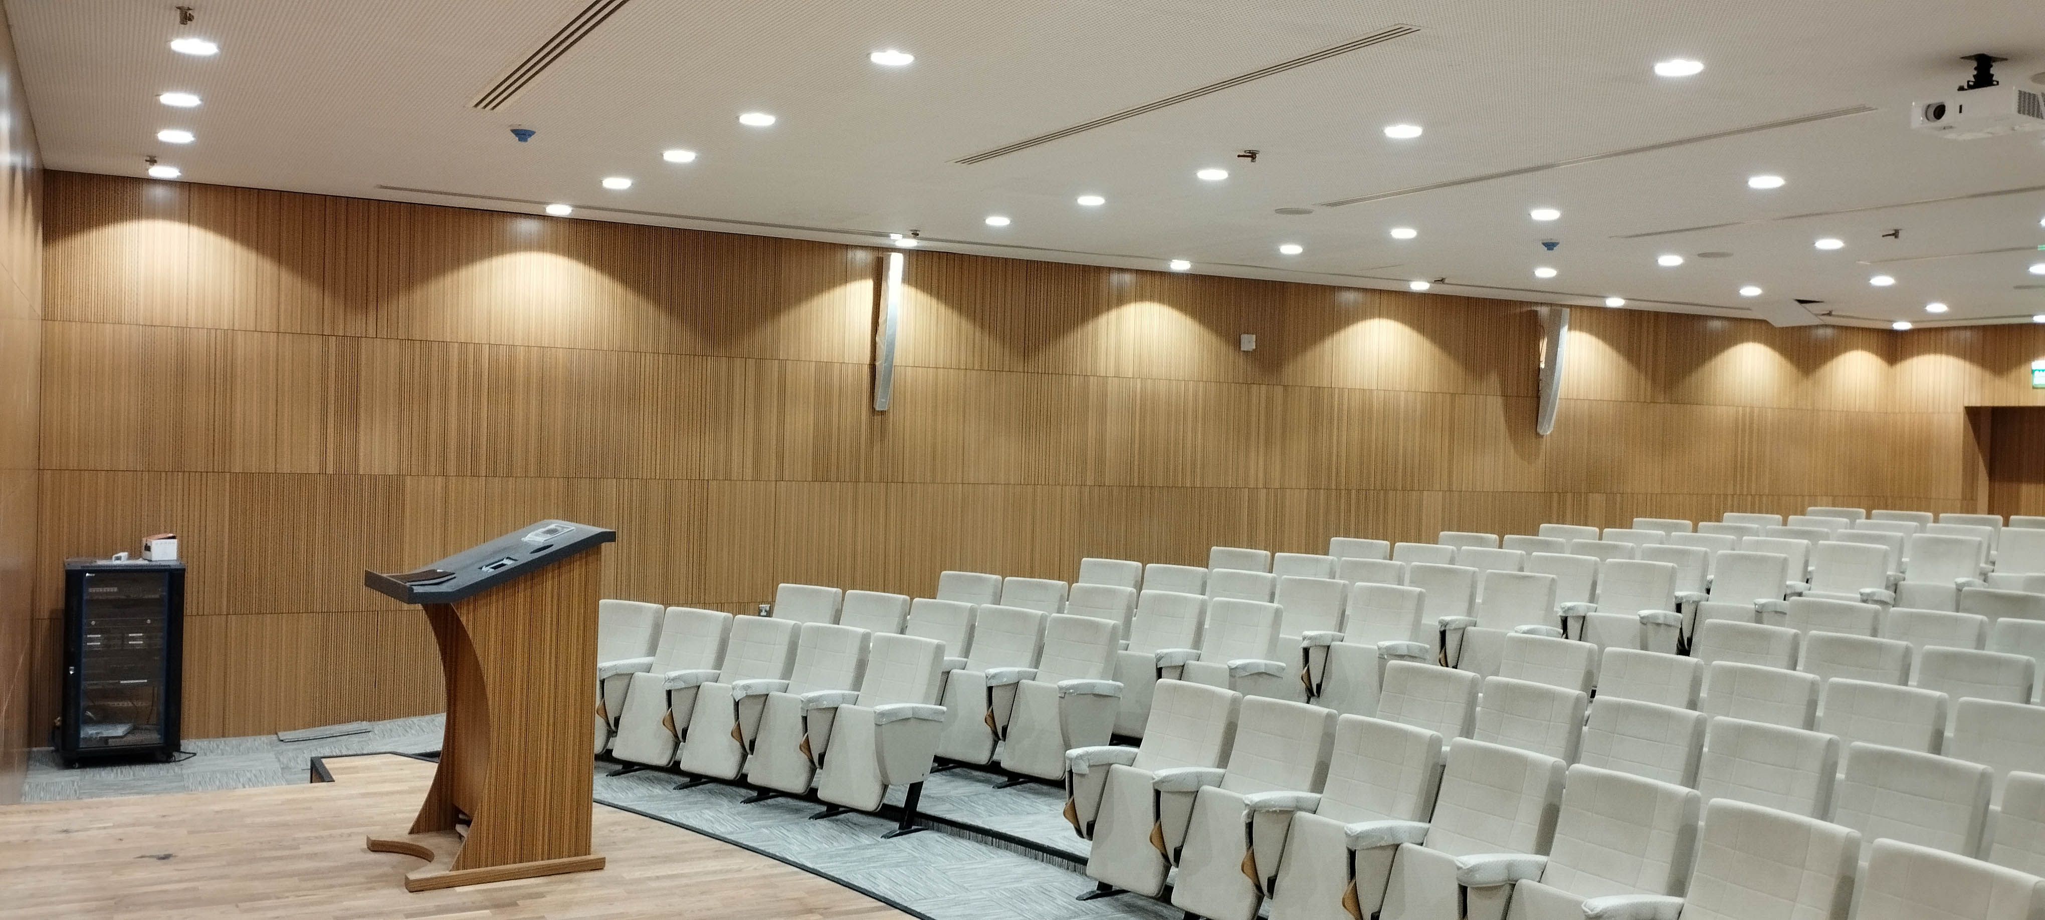
A 220-seat Men's Section Lecture Hall for Unaizah College of Engineering in Saudi Arabia, delivered as part of Acoustic Design's wider lecture hall programme for Qassim University. The hall follows the university's established acoustic design concept.
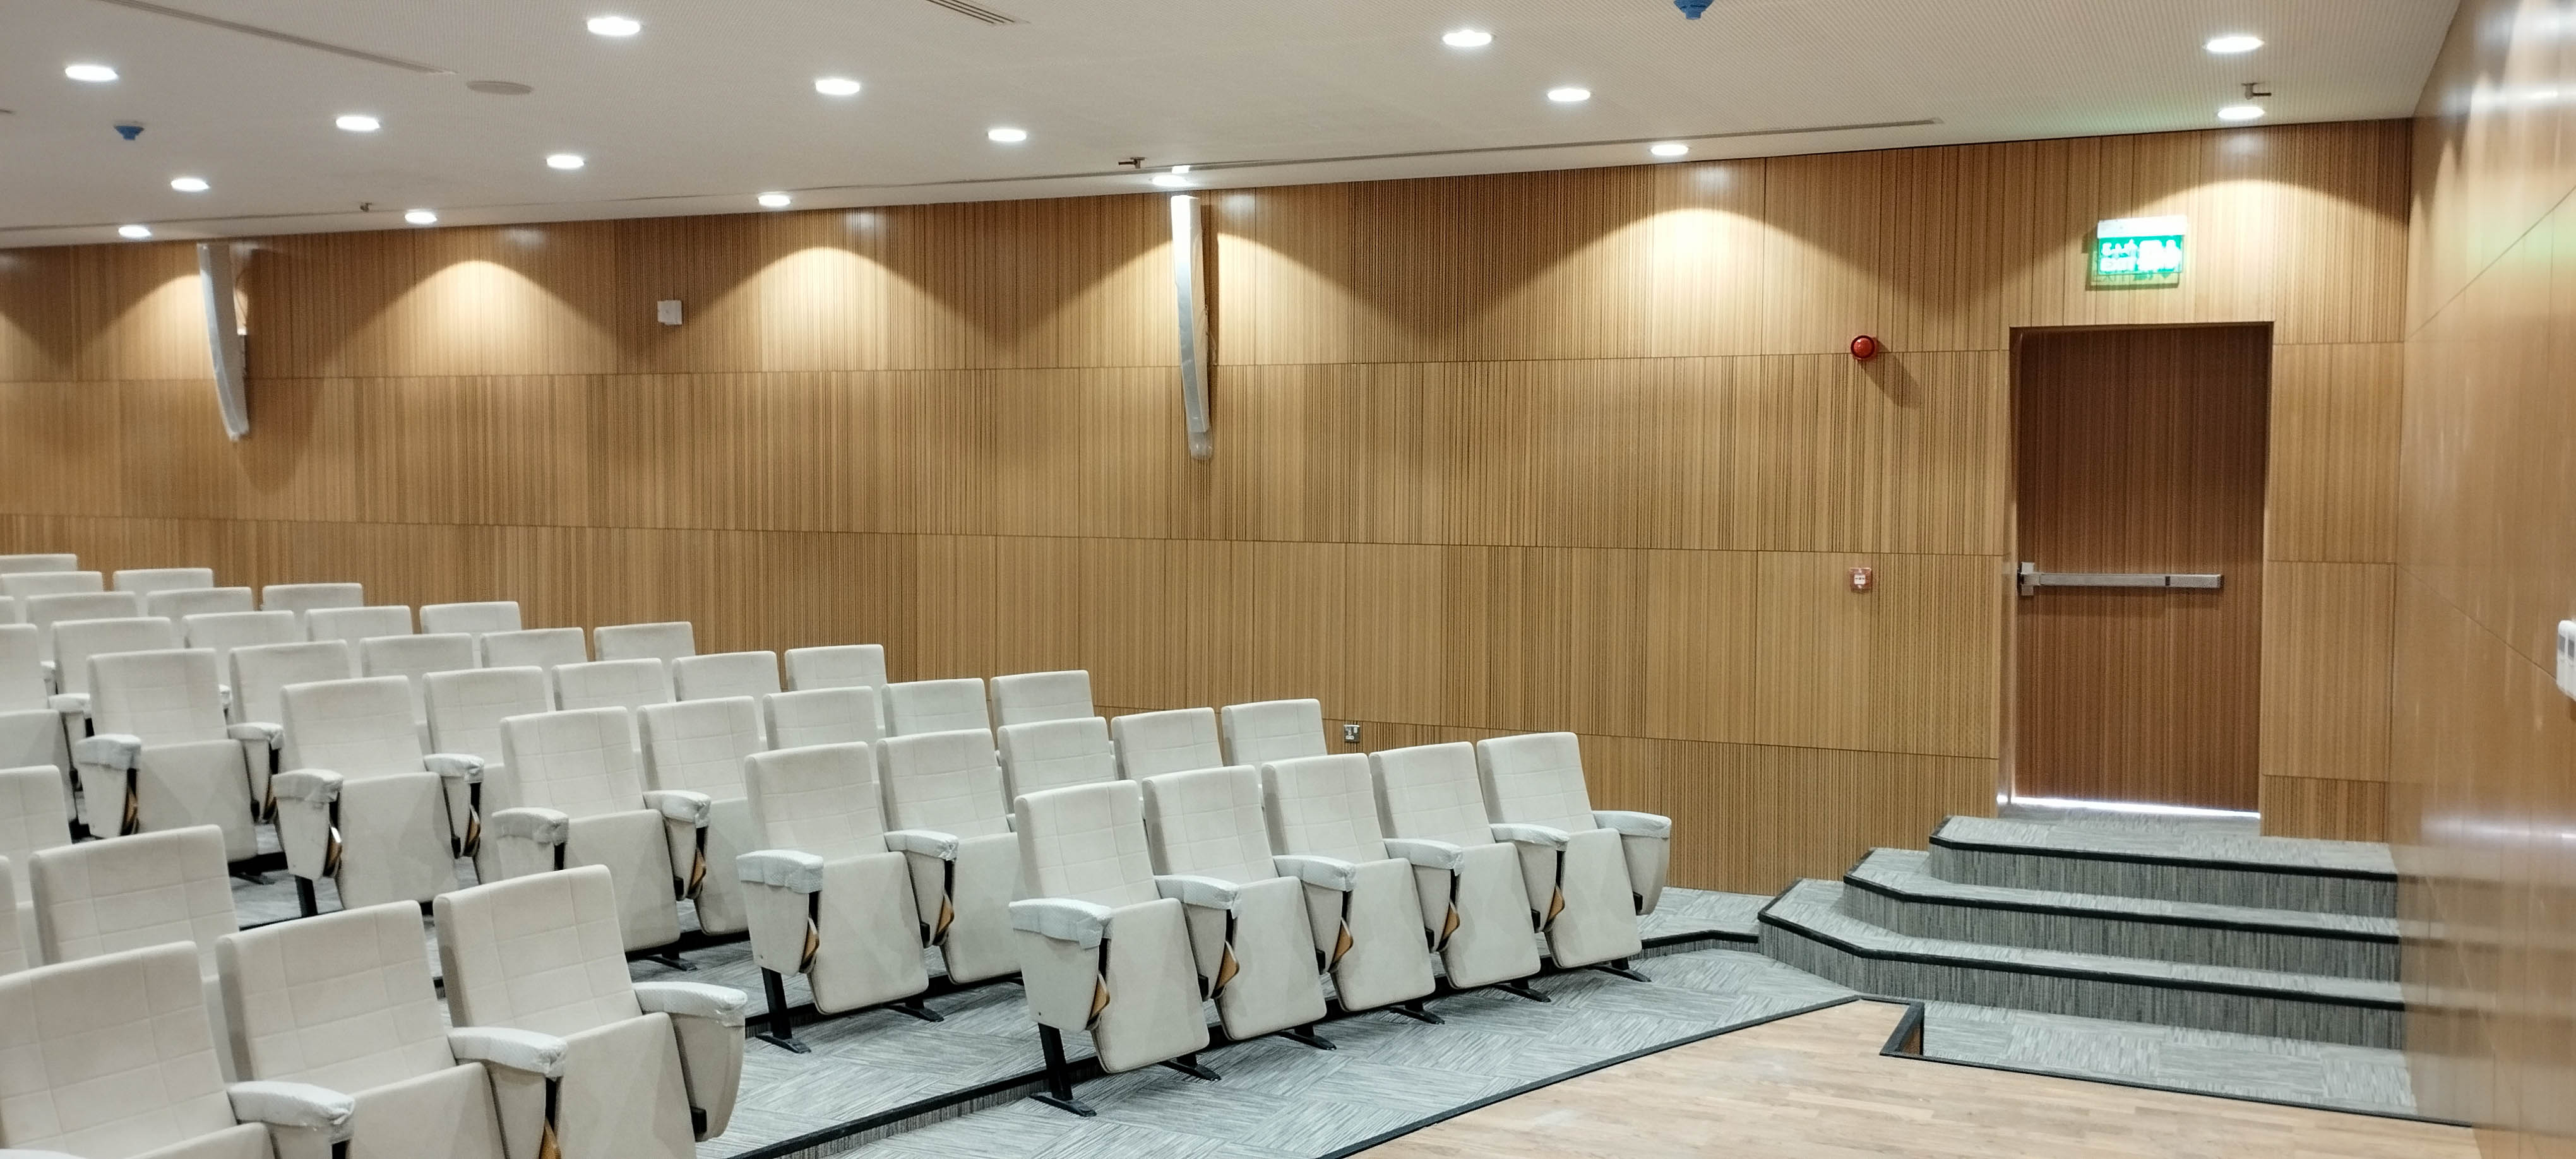


Bozuyuk Public Hospital
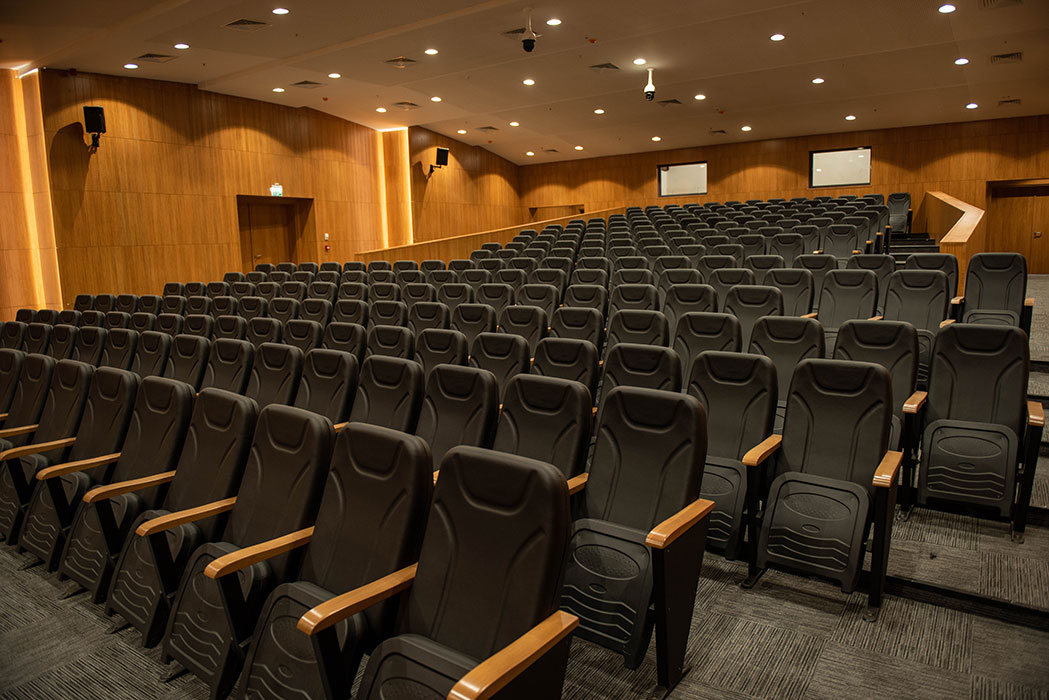
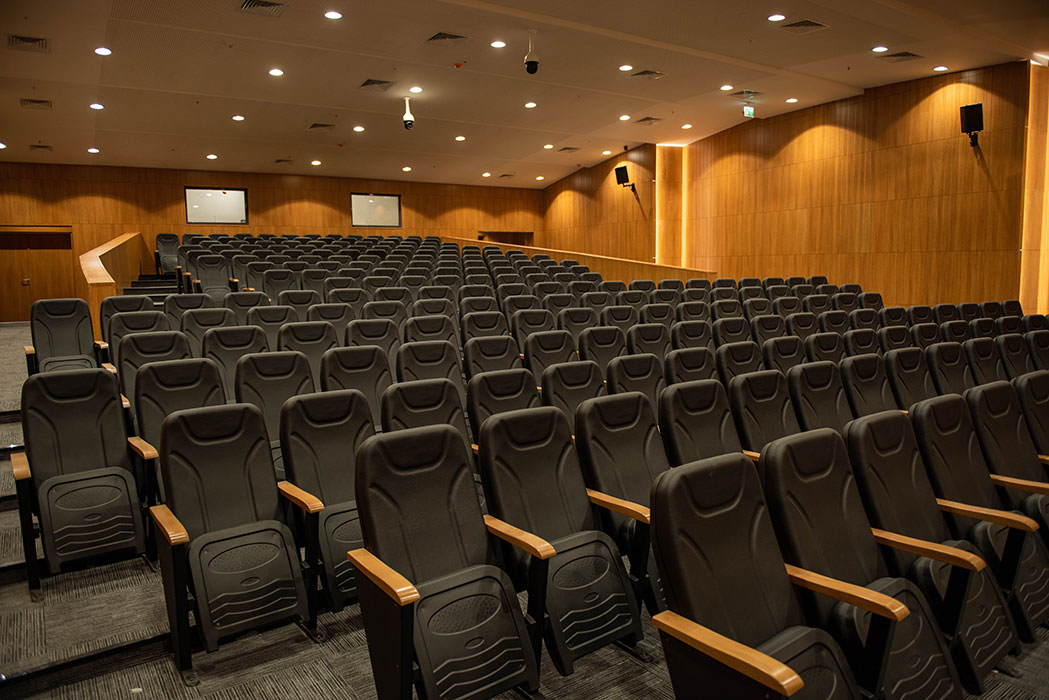
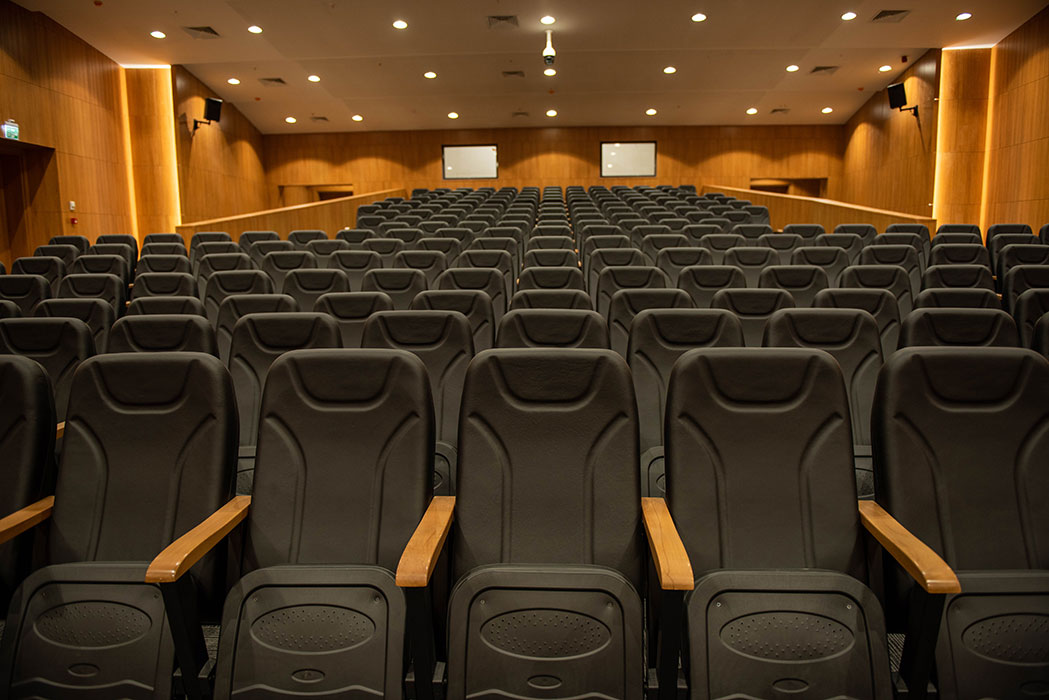
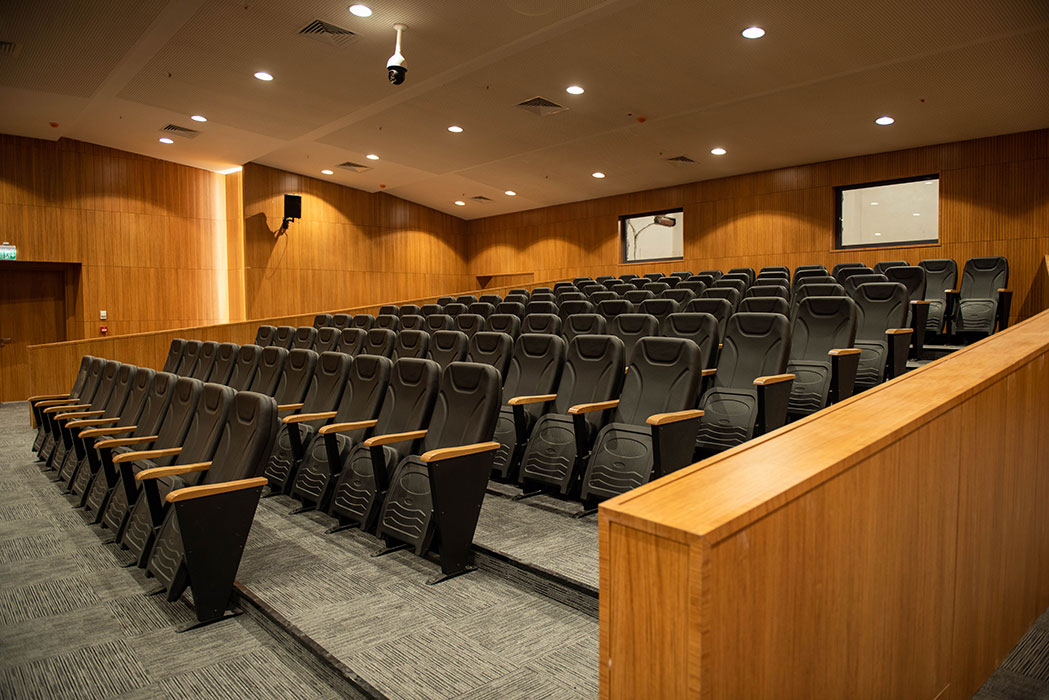
A 200-seat conference hall within Bozüyük Public Hospital in Eskişehir, Turkey, delivered by Acoustic Design across design and on-site execution. The hall gives the hospital a dedicated multi-purpose space for training, briefings and public events.

Girls' College of Sciences and Arts
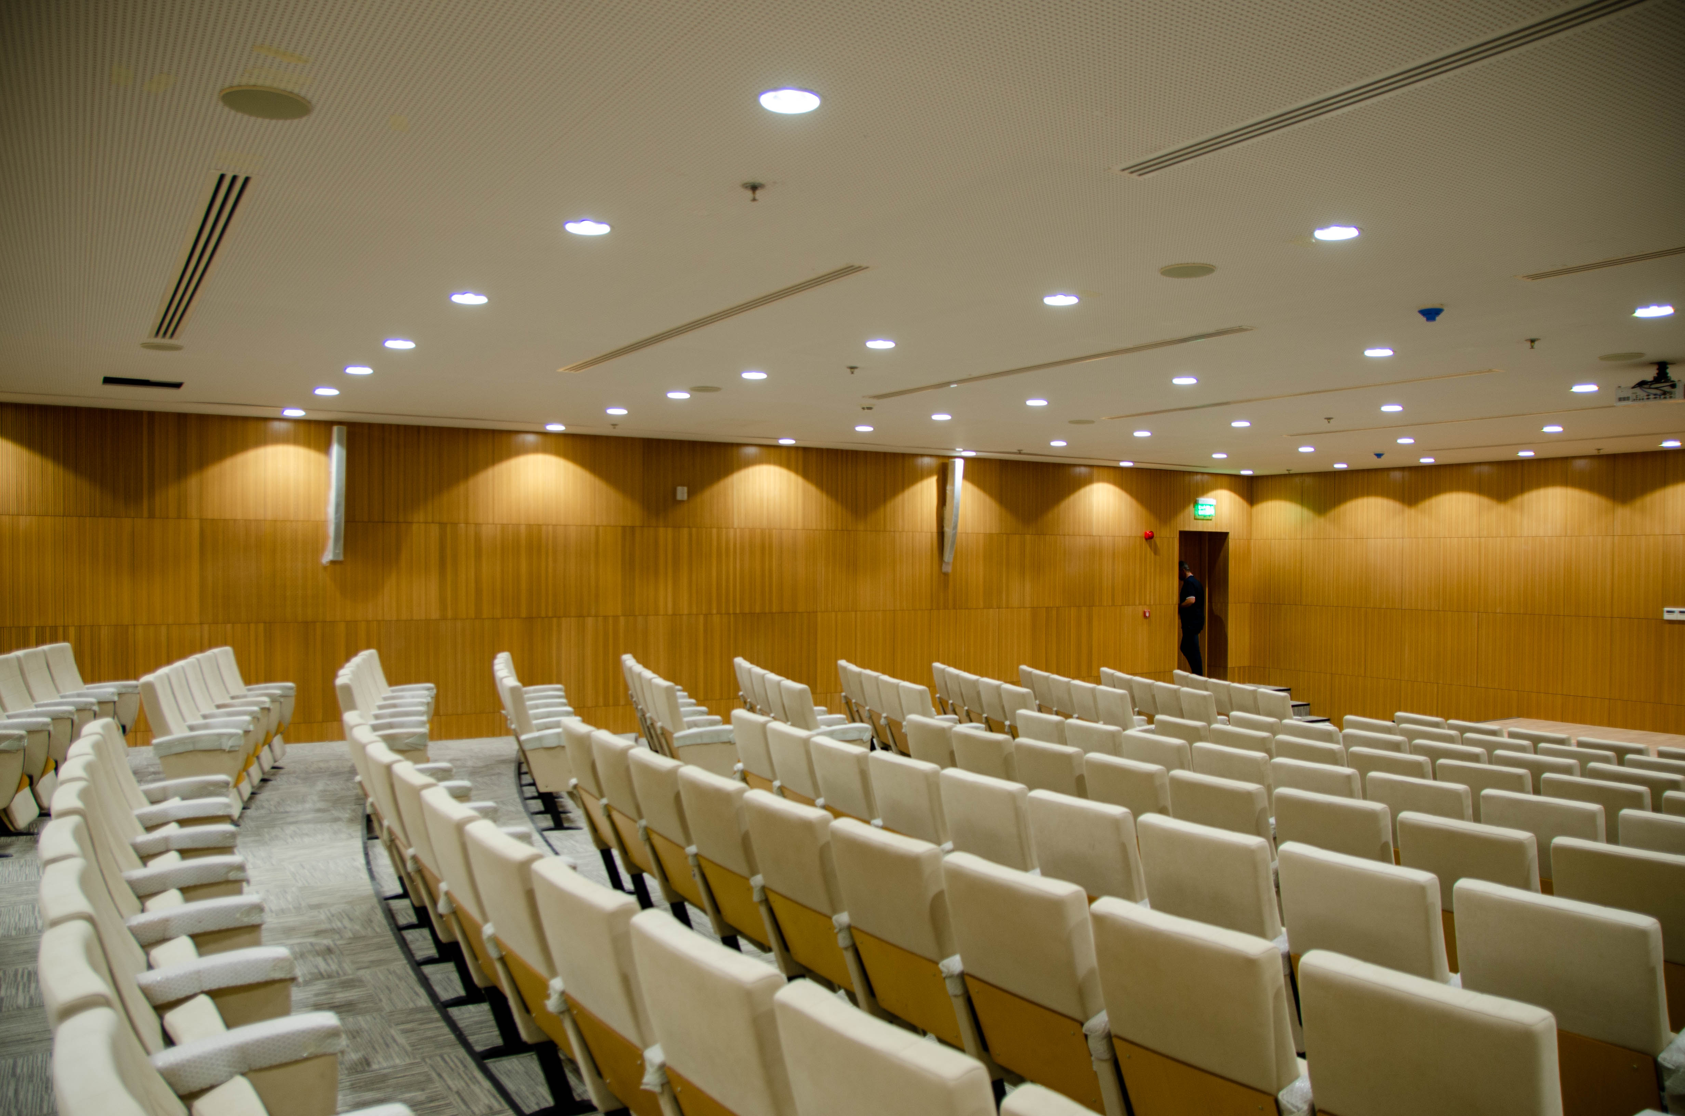
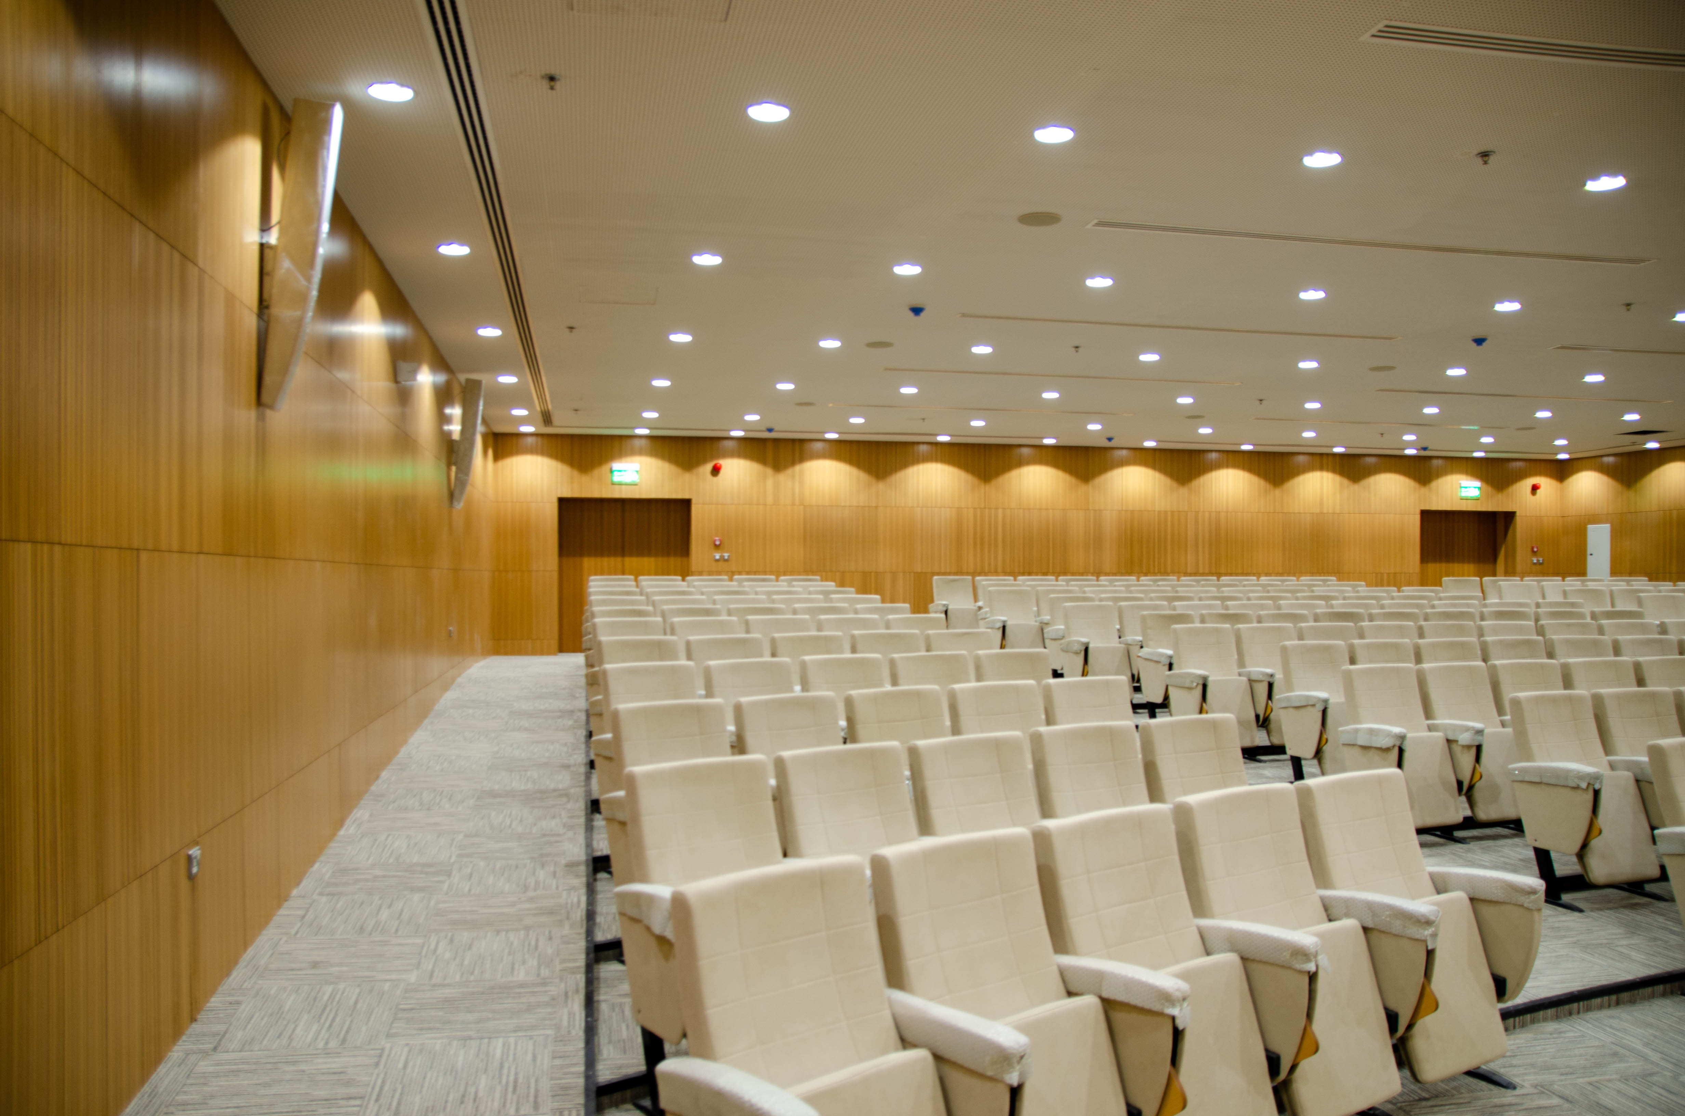
A 220-seat Female Section Lecture Hall for the Girls' College of Sciences and Arts in Al-Mithnab, Saudi Arabia, delivered as part of Acoustic Design's wider programme of lecture halls for Qassim University. The hall follows the university's established acoustic design concept.



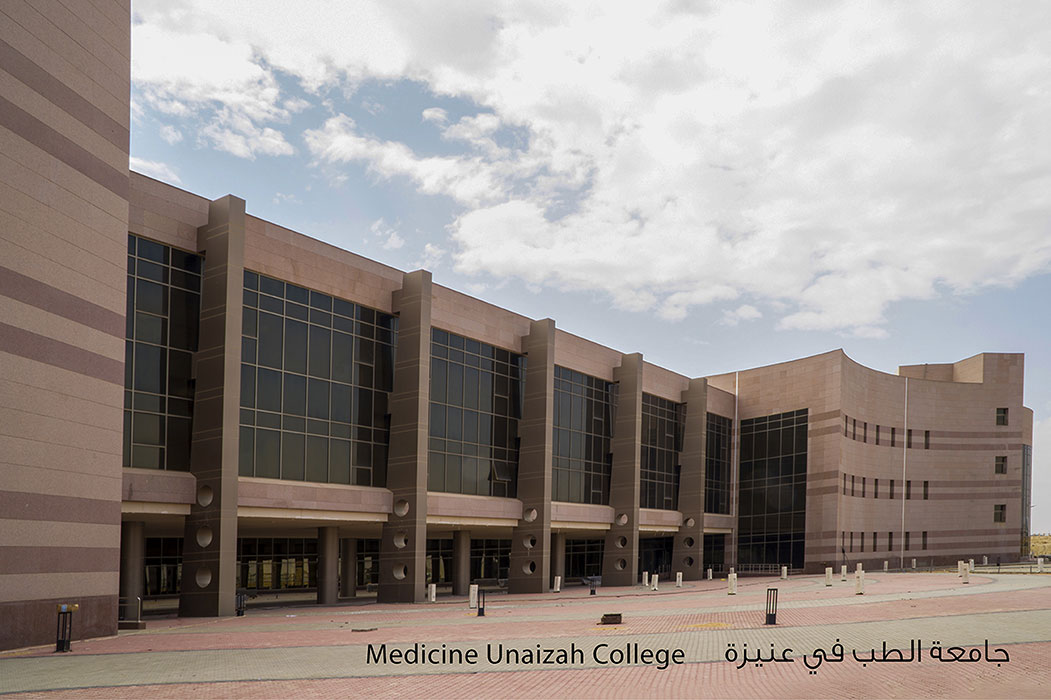
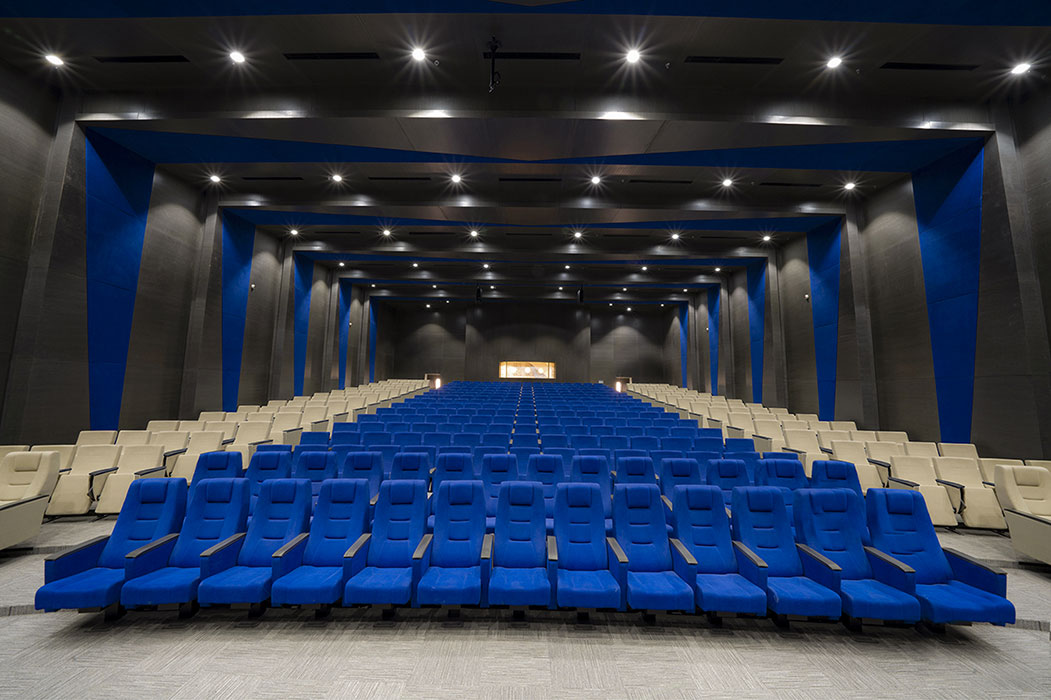
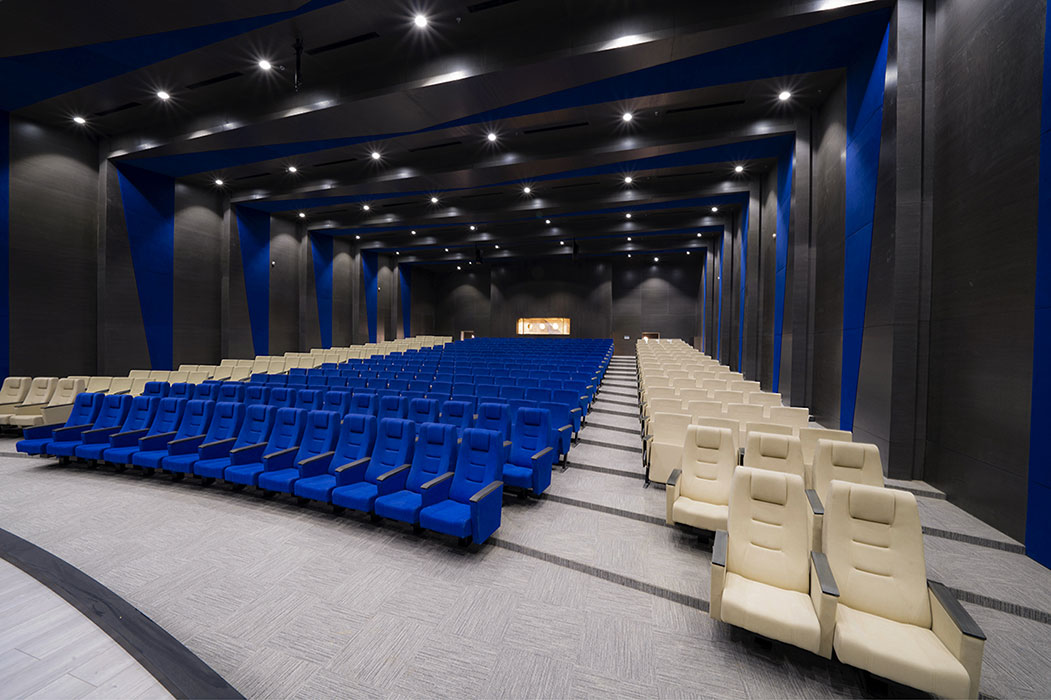
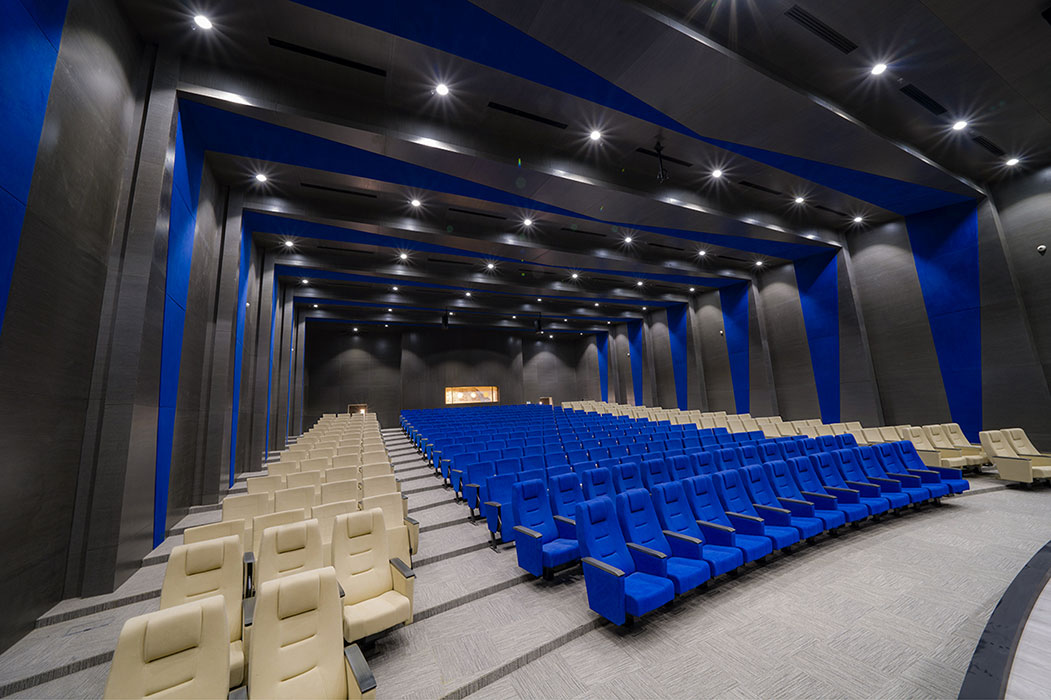
Unaizah College of Medicine Campus - Men's Section Big Auditorium
A 370-seat Men's Section Big Auditorium for Unaizah College of Medicine in Saudi Arabia, delivered as part of Acoustic Design's wider lecture hall programme for Qassim University. The auditorium follows the university's established acoustic design concept.

Unaizah College of Medicine Campus - Men's Section Small Auditoriums
Two 220-seat Men's Section Small Auditoriums for Unaizah College of Medicine in Saudi Arabia, shaped by Acoustic Design's architectural acoustic design service. The auditoriums complement the college's Big Auditorium within the same lecture hall programme.

Akfen Tekirdag City Hospital
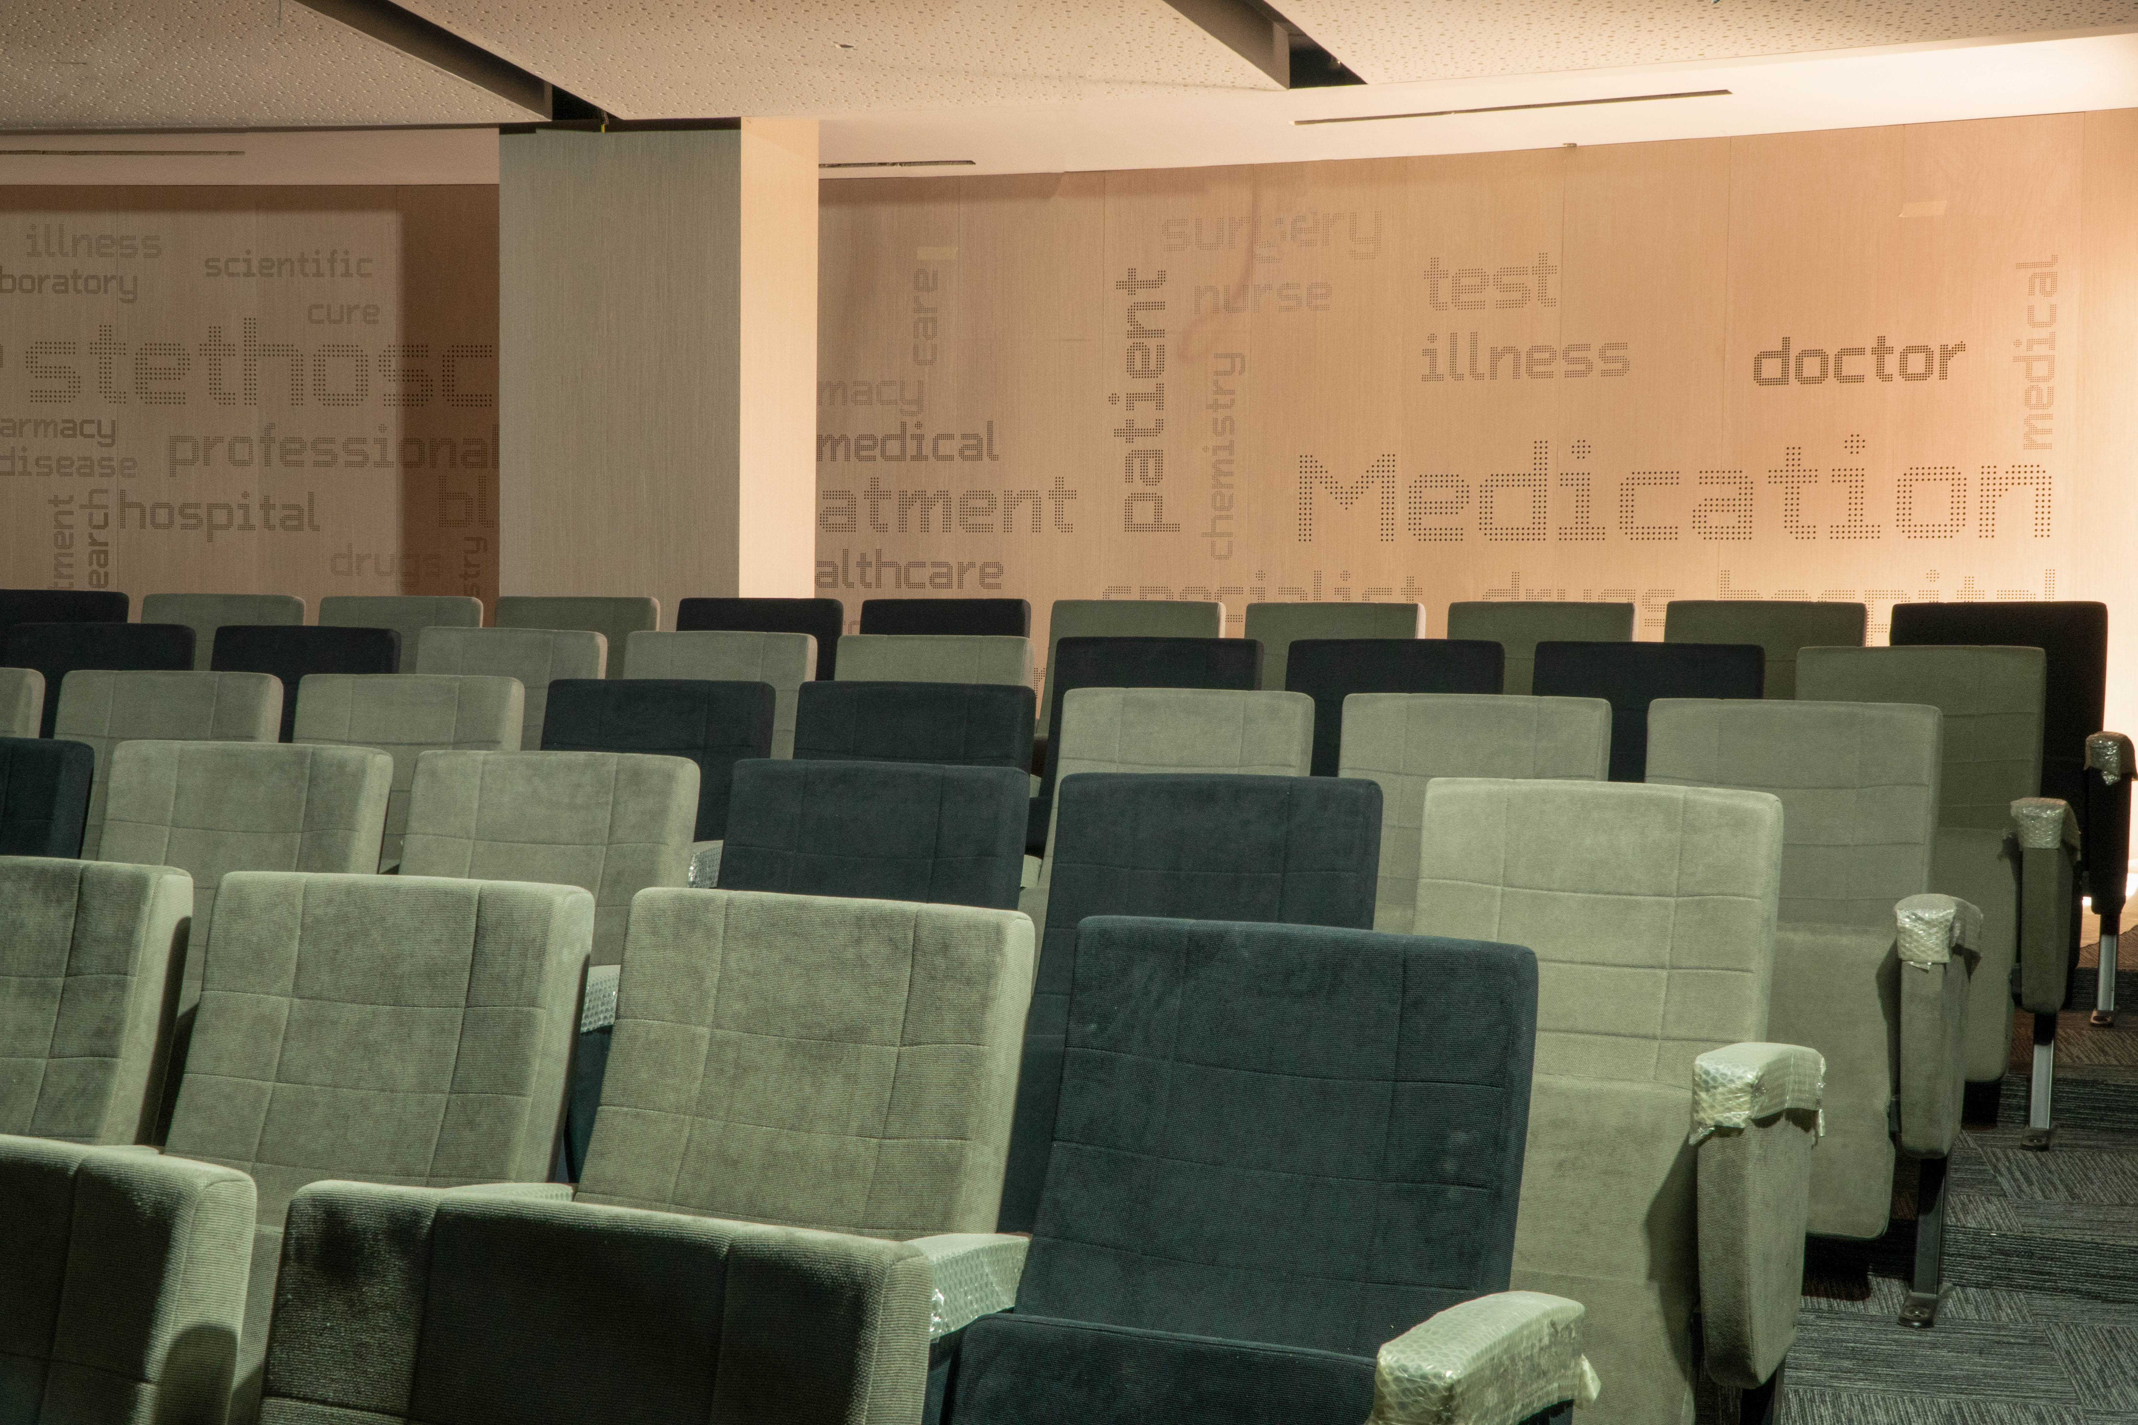
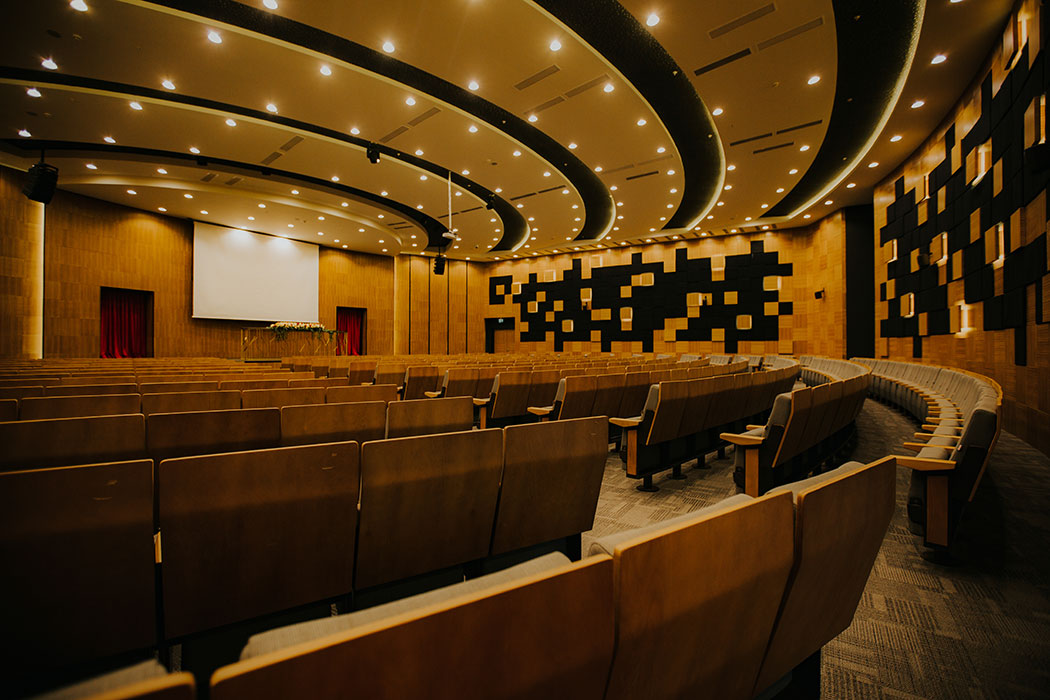
The largest of three linked city hospital investments for Akfen Holding, Tekirdağ City Hospital's 220-seat conference hall and foyer continue the design language established at Isparta and refined at Eskişehir. The concept was adapted once again to suit the scale of the largest complex in the series. The result completes a consistent design thread across all three hospital investments.
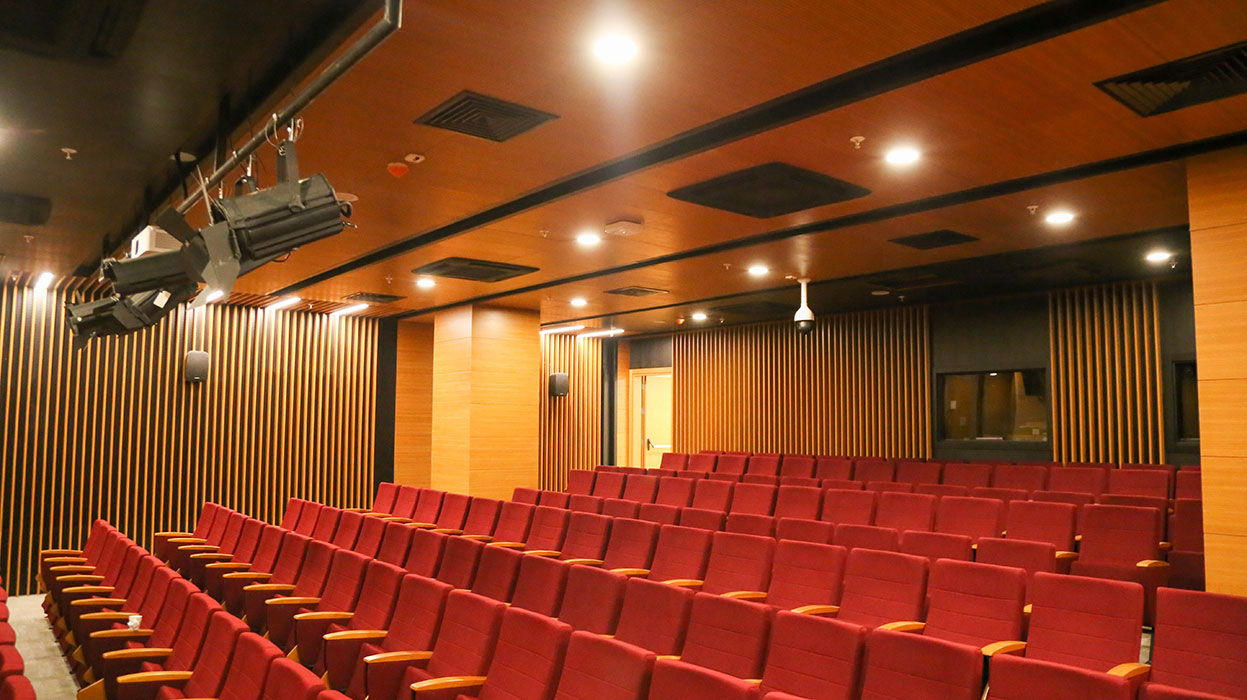
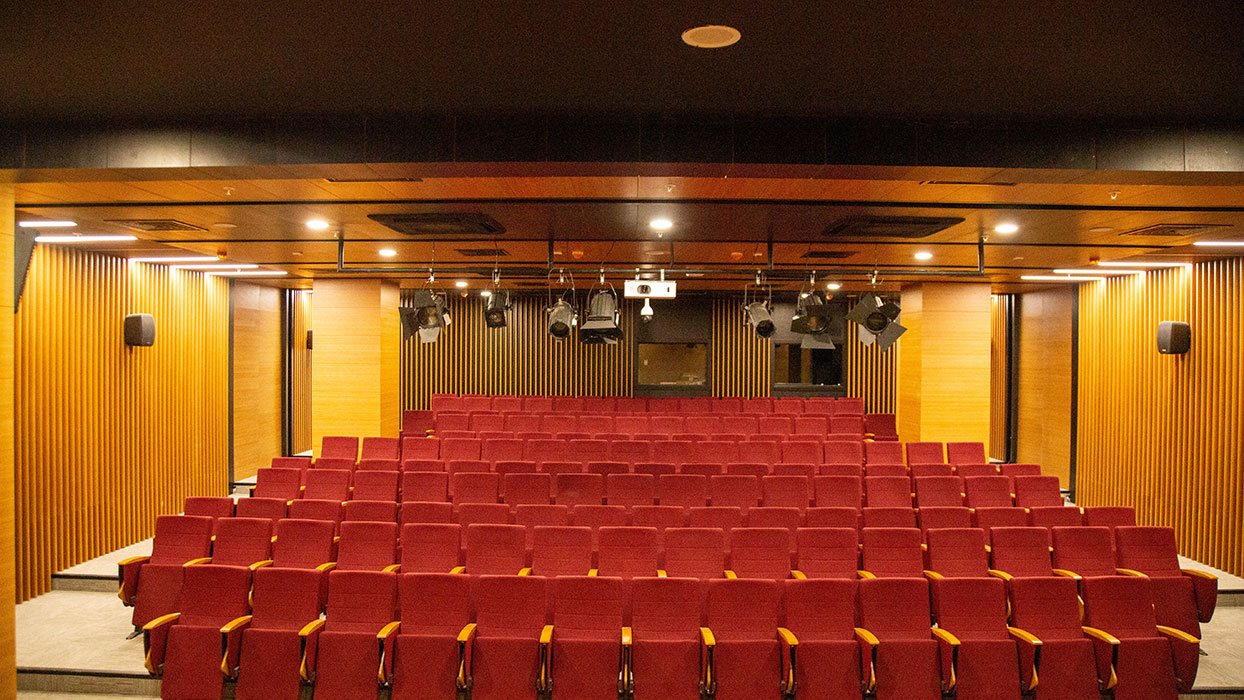
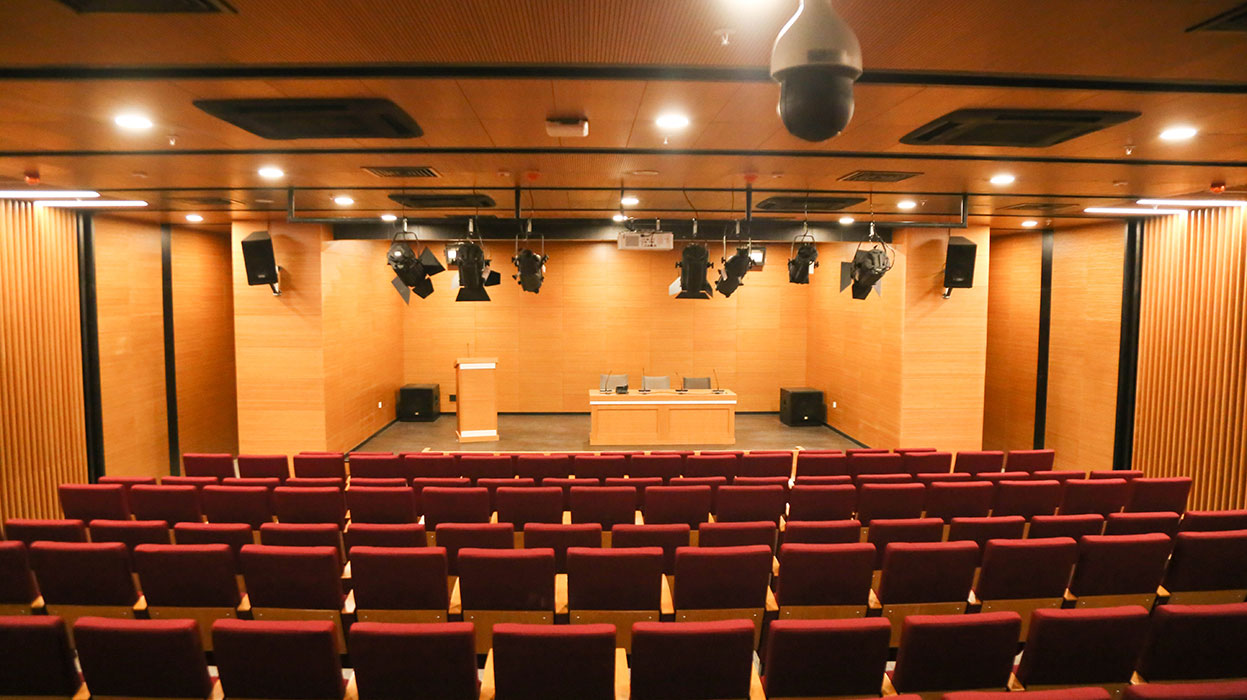
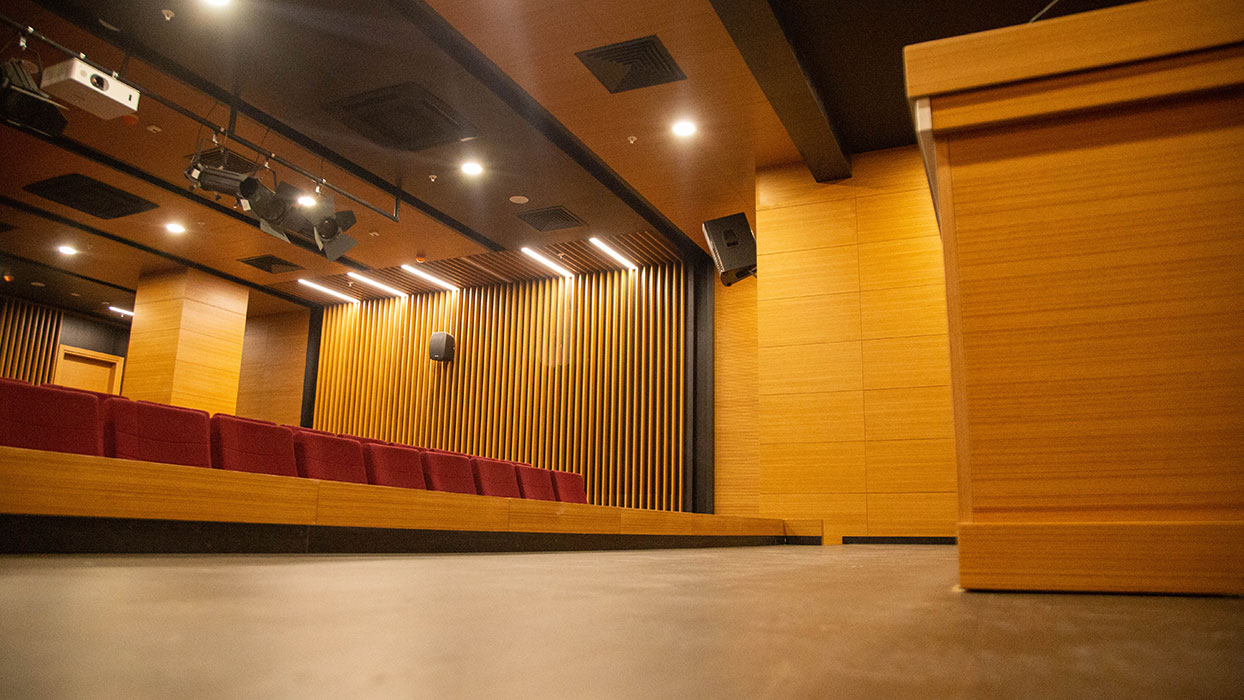
Qassim University Unaizah - Big Auditoriums
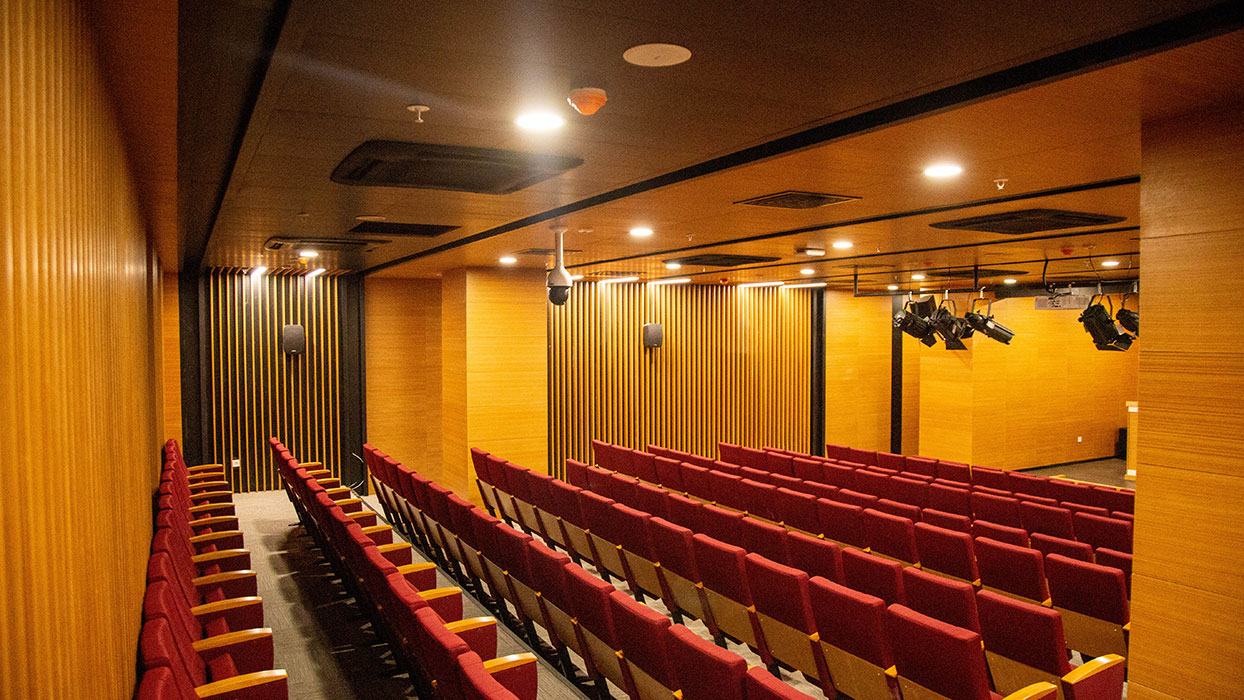
Two 330-seat Big Auditoriums for Qassim University's Unaizah campus in Saudi Arabia, delivered by Acoustic Design across design and on-site execution. The auditoriums form part of a wider lecture hall programme delivered across the university's Unaizah campus.
Akfen Eskisehir City Hospital
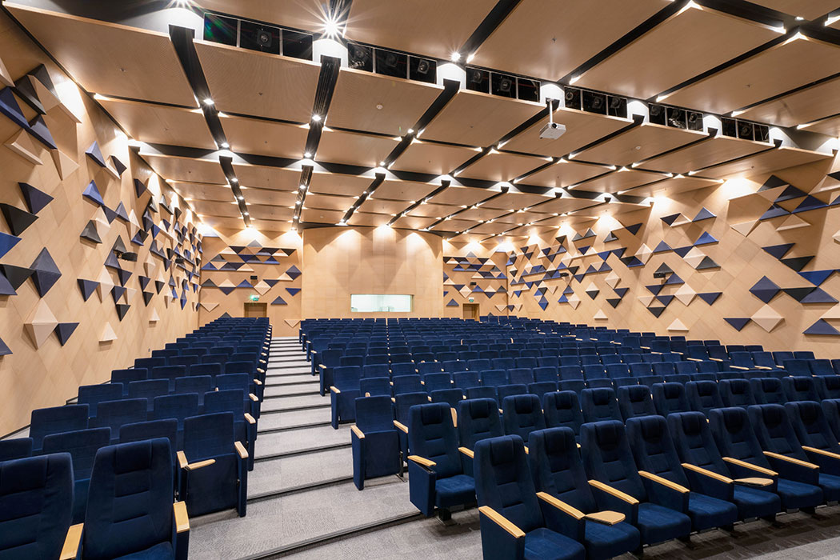
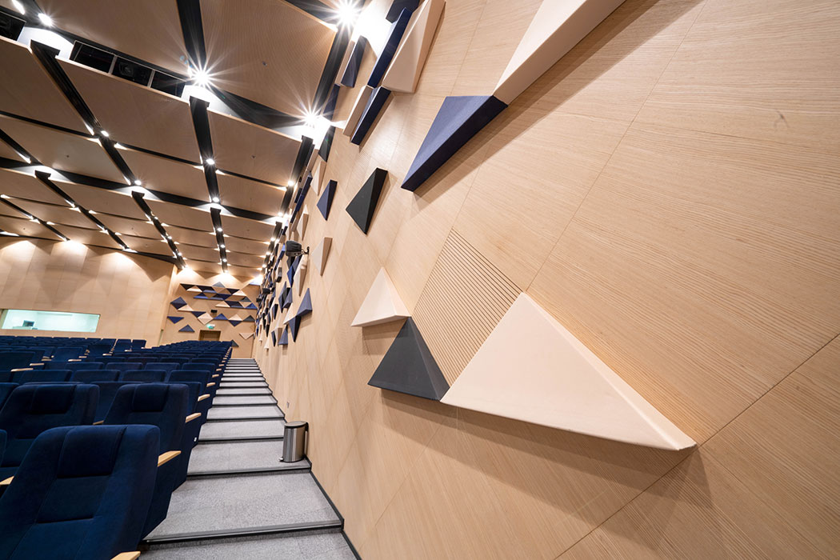
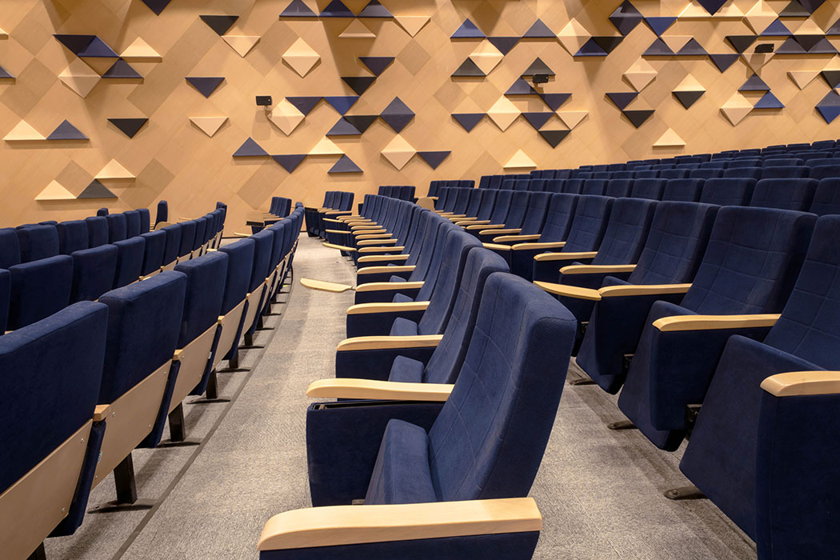
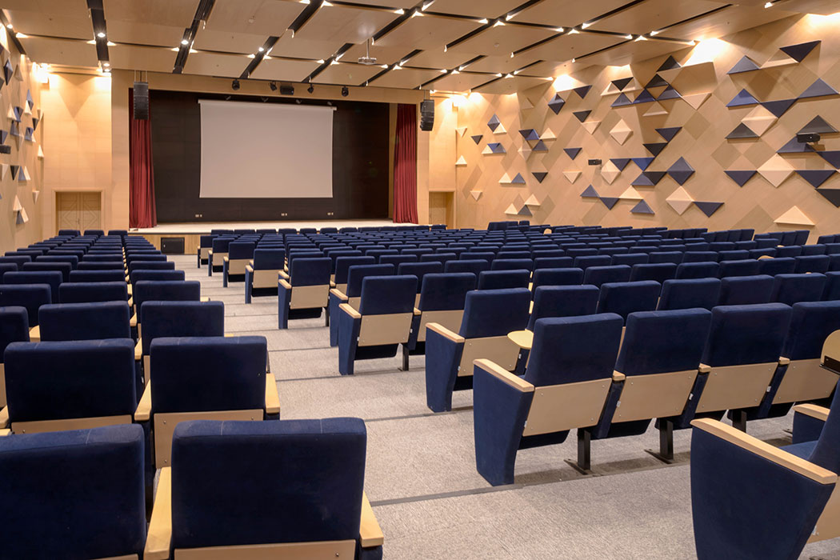
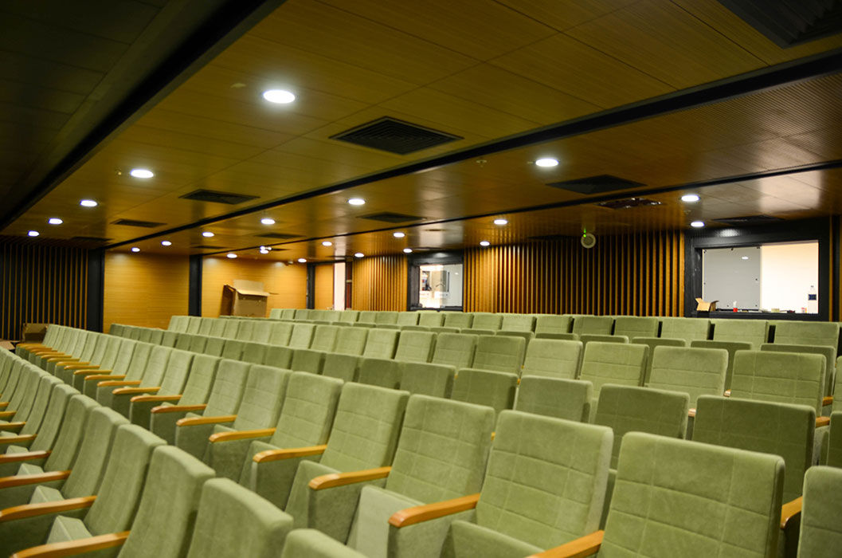
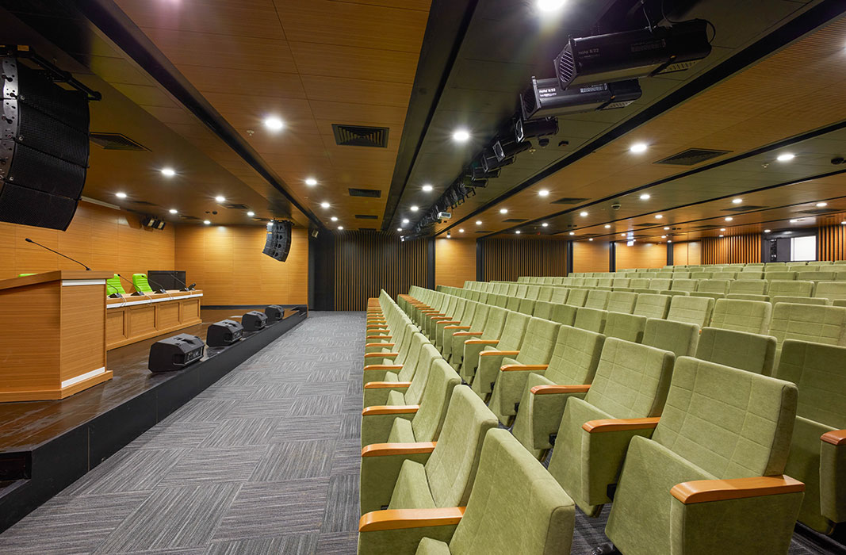
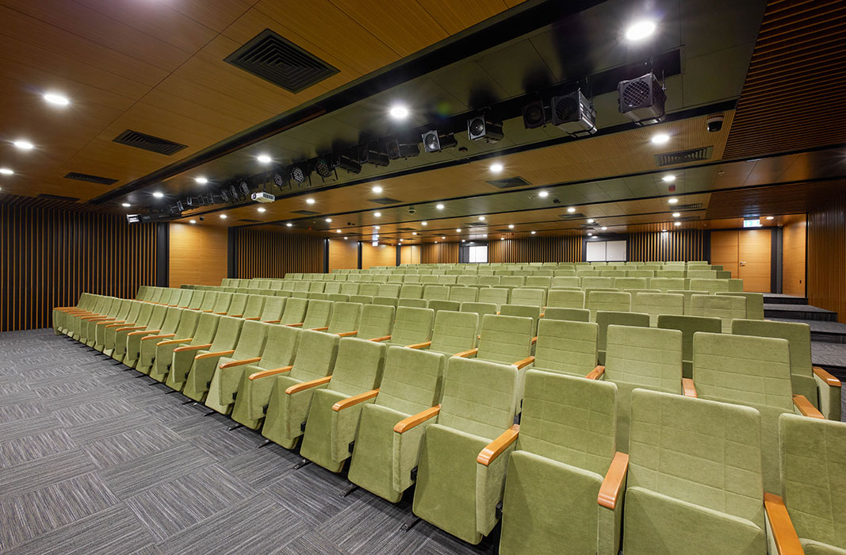
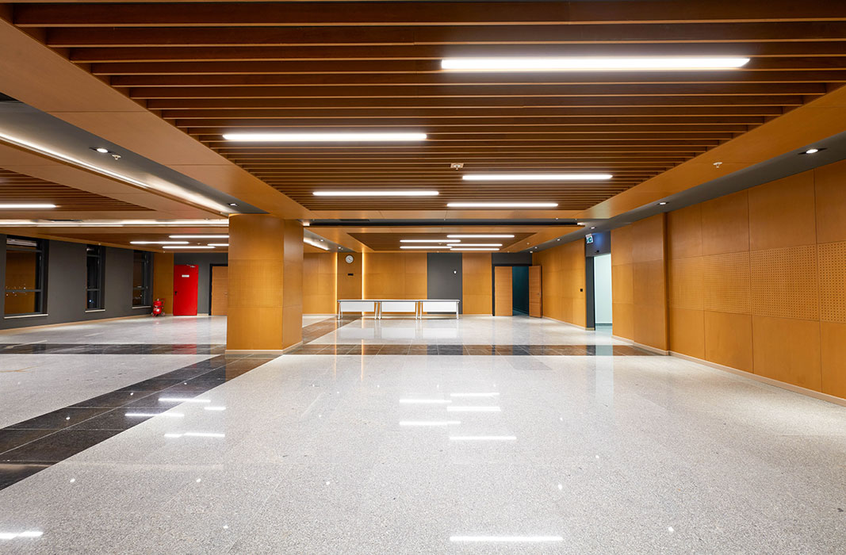
A larger sister project to the Isparta City Hospital hall, this 294-seat conference hall forms part of the considerably bigger Eskişehir City Hospital complex. The well-received interior concept developed for Isparta was scaled up and extended into the adjoining foyer, giving the space a unified design language. The result is a cohesive conference and foyer environment suited to a major healthcare investment.

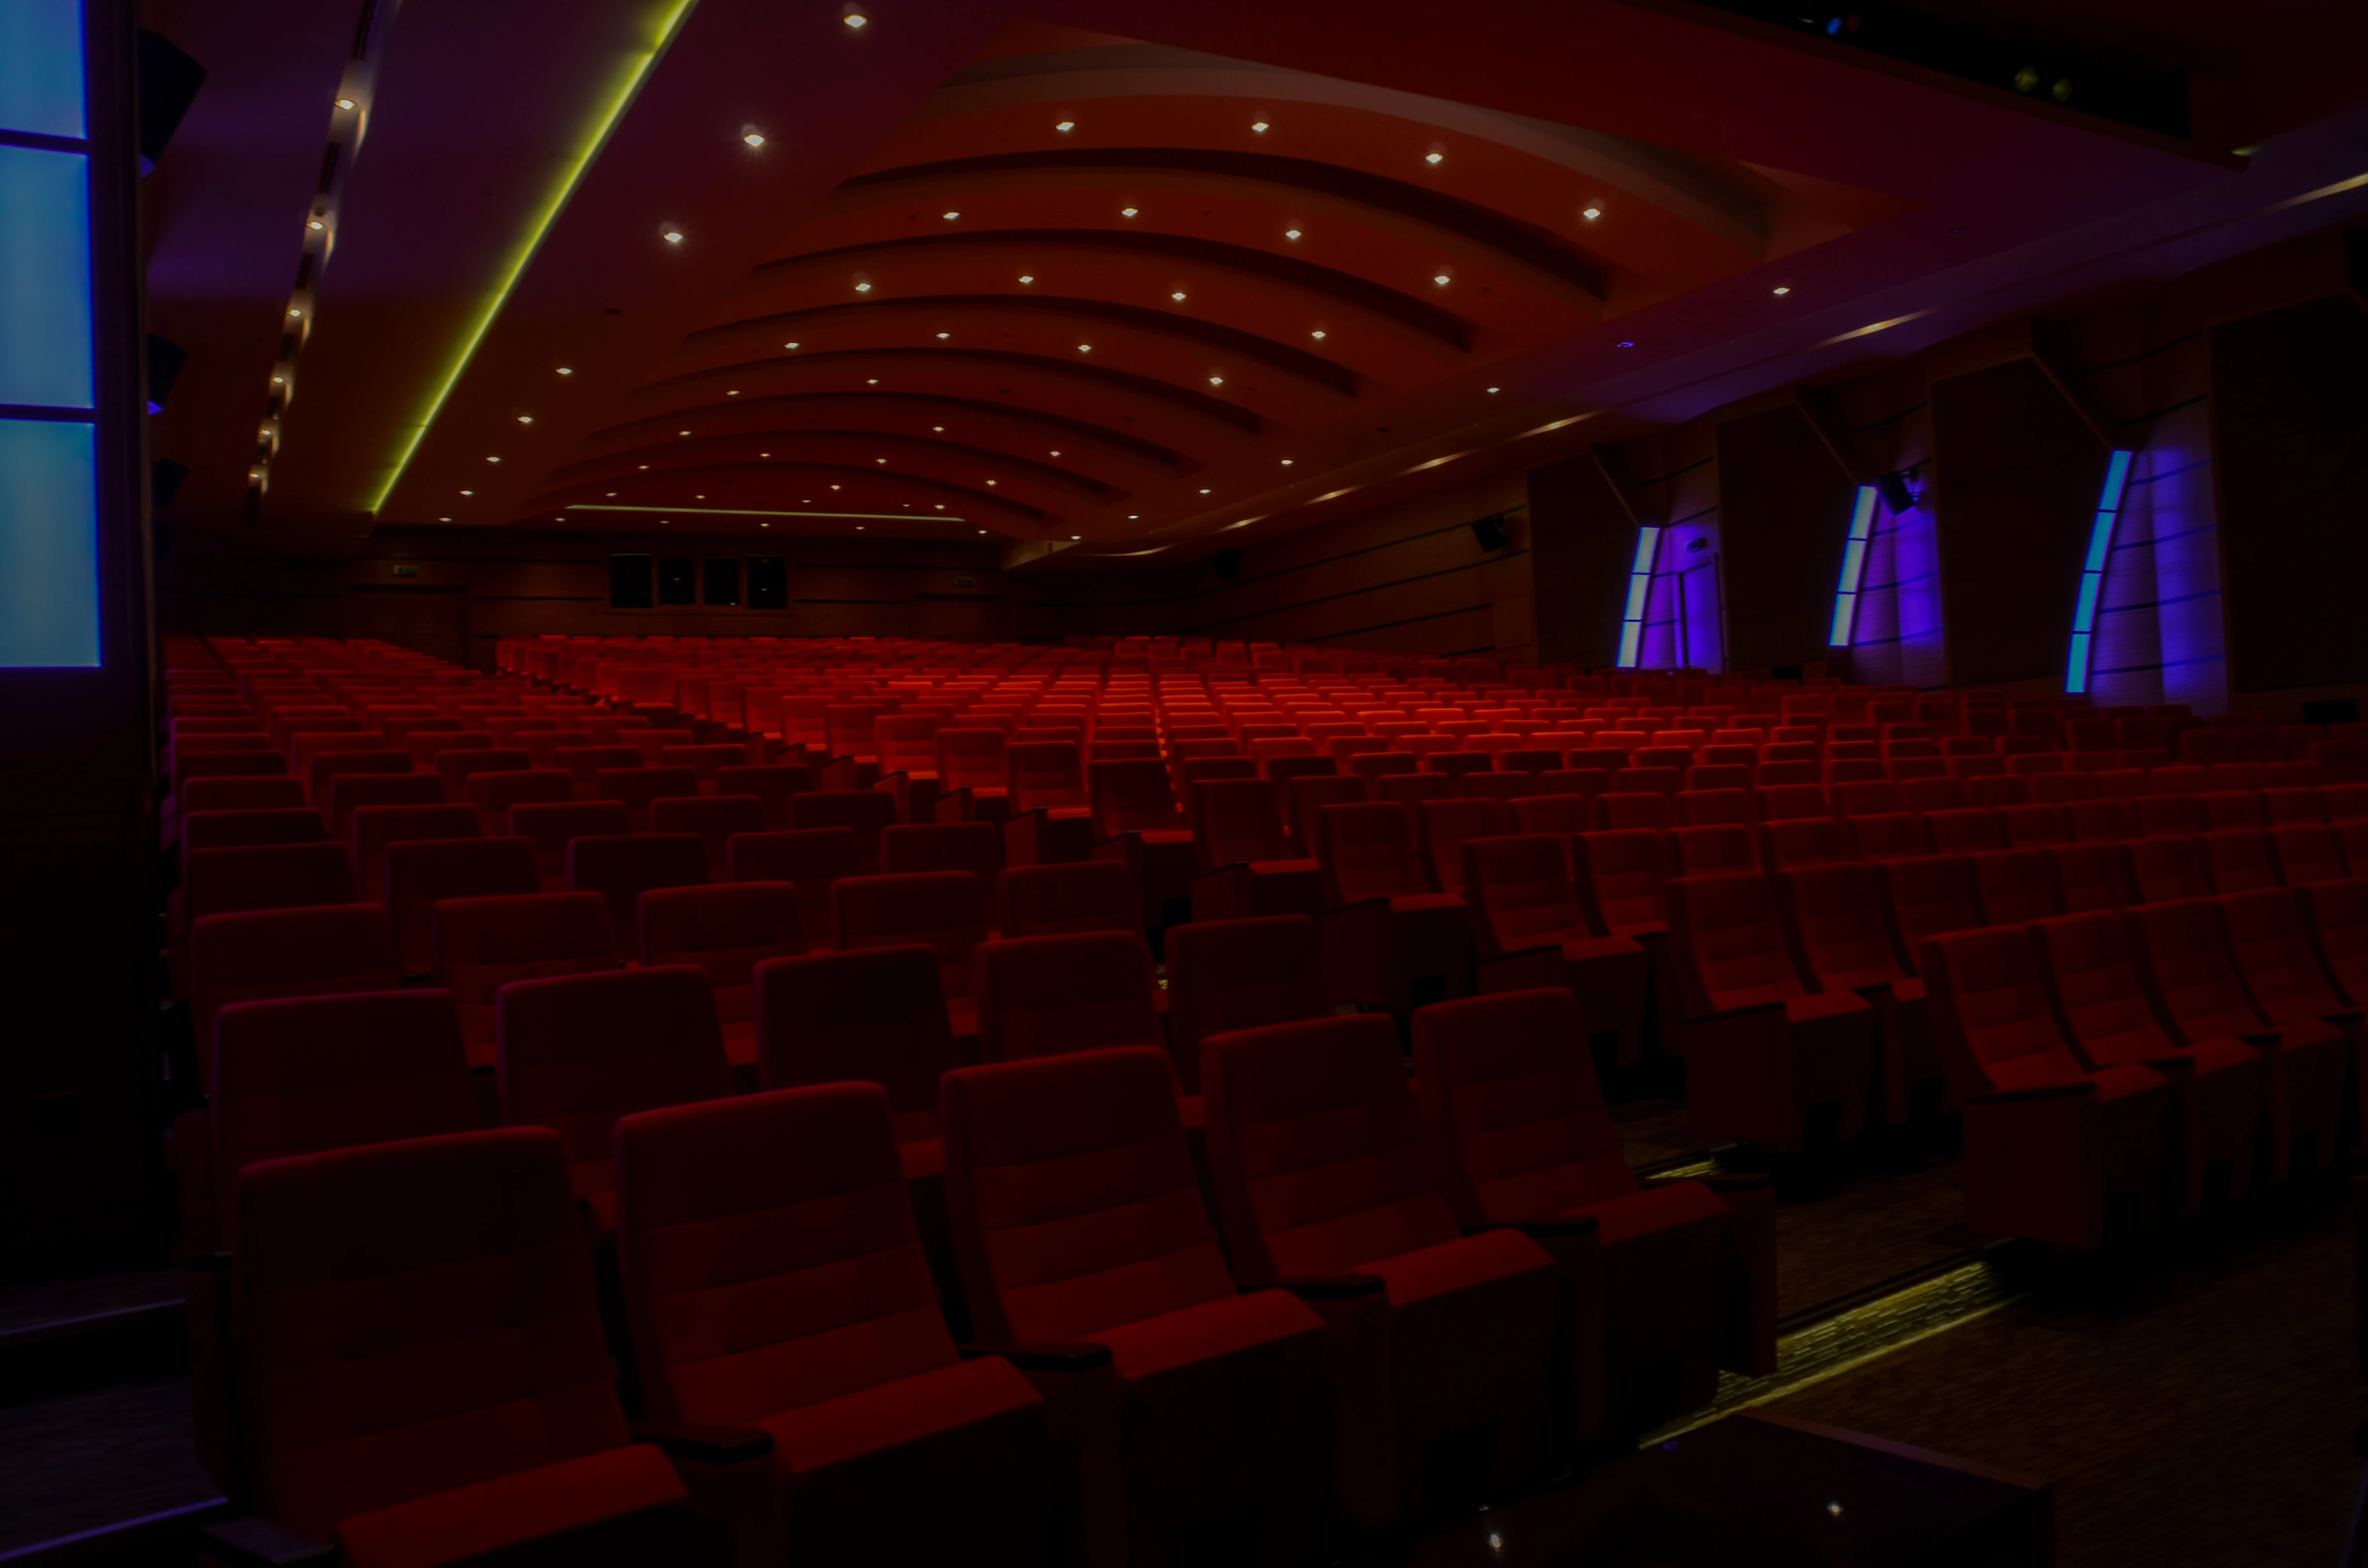
Doğa College Tuzla Campus
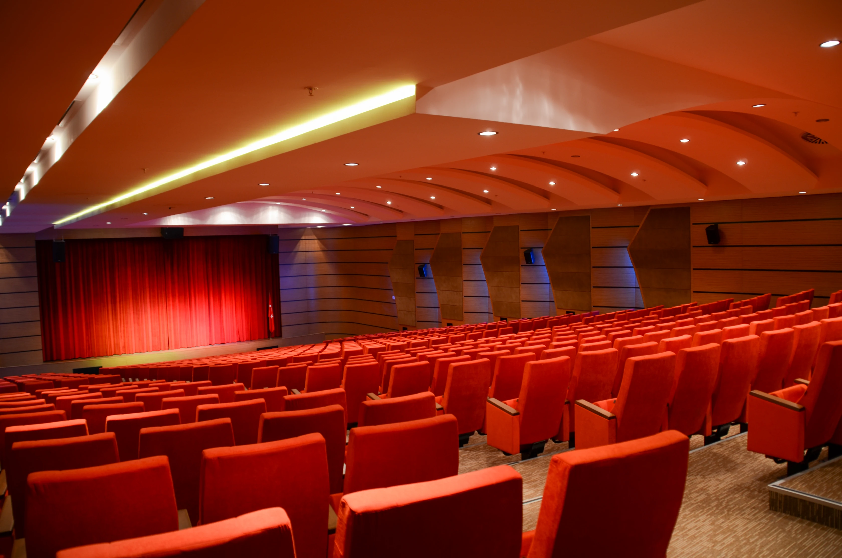
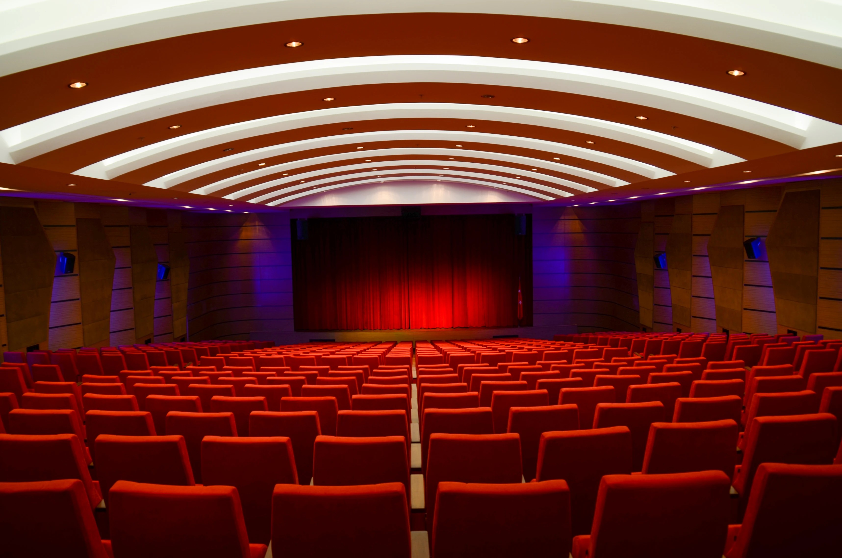
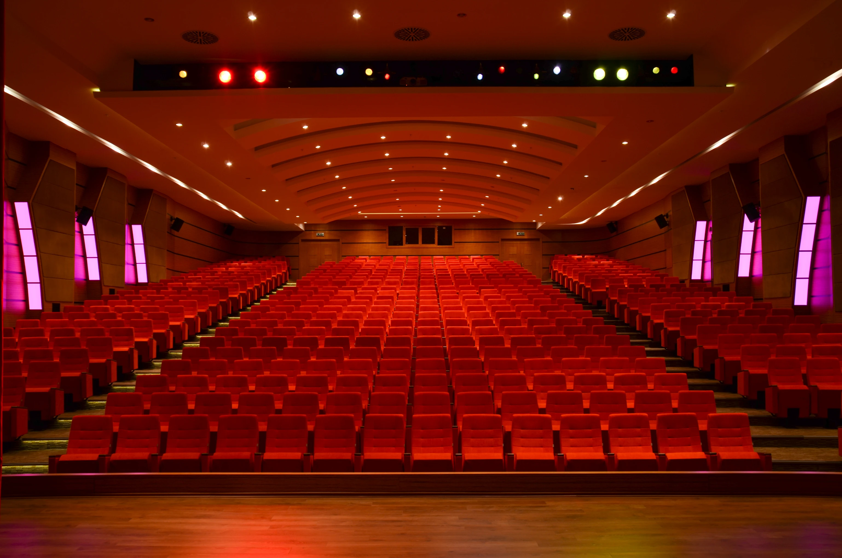
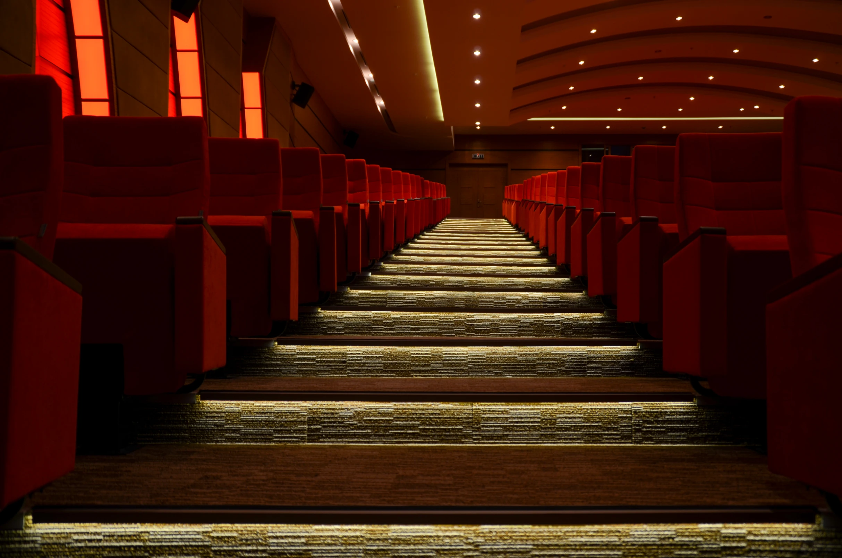
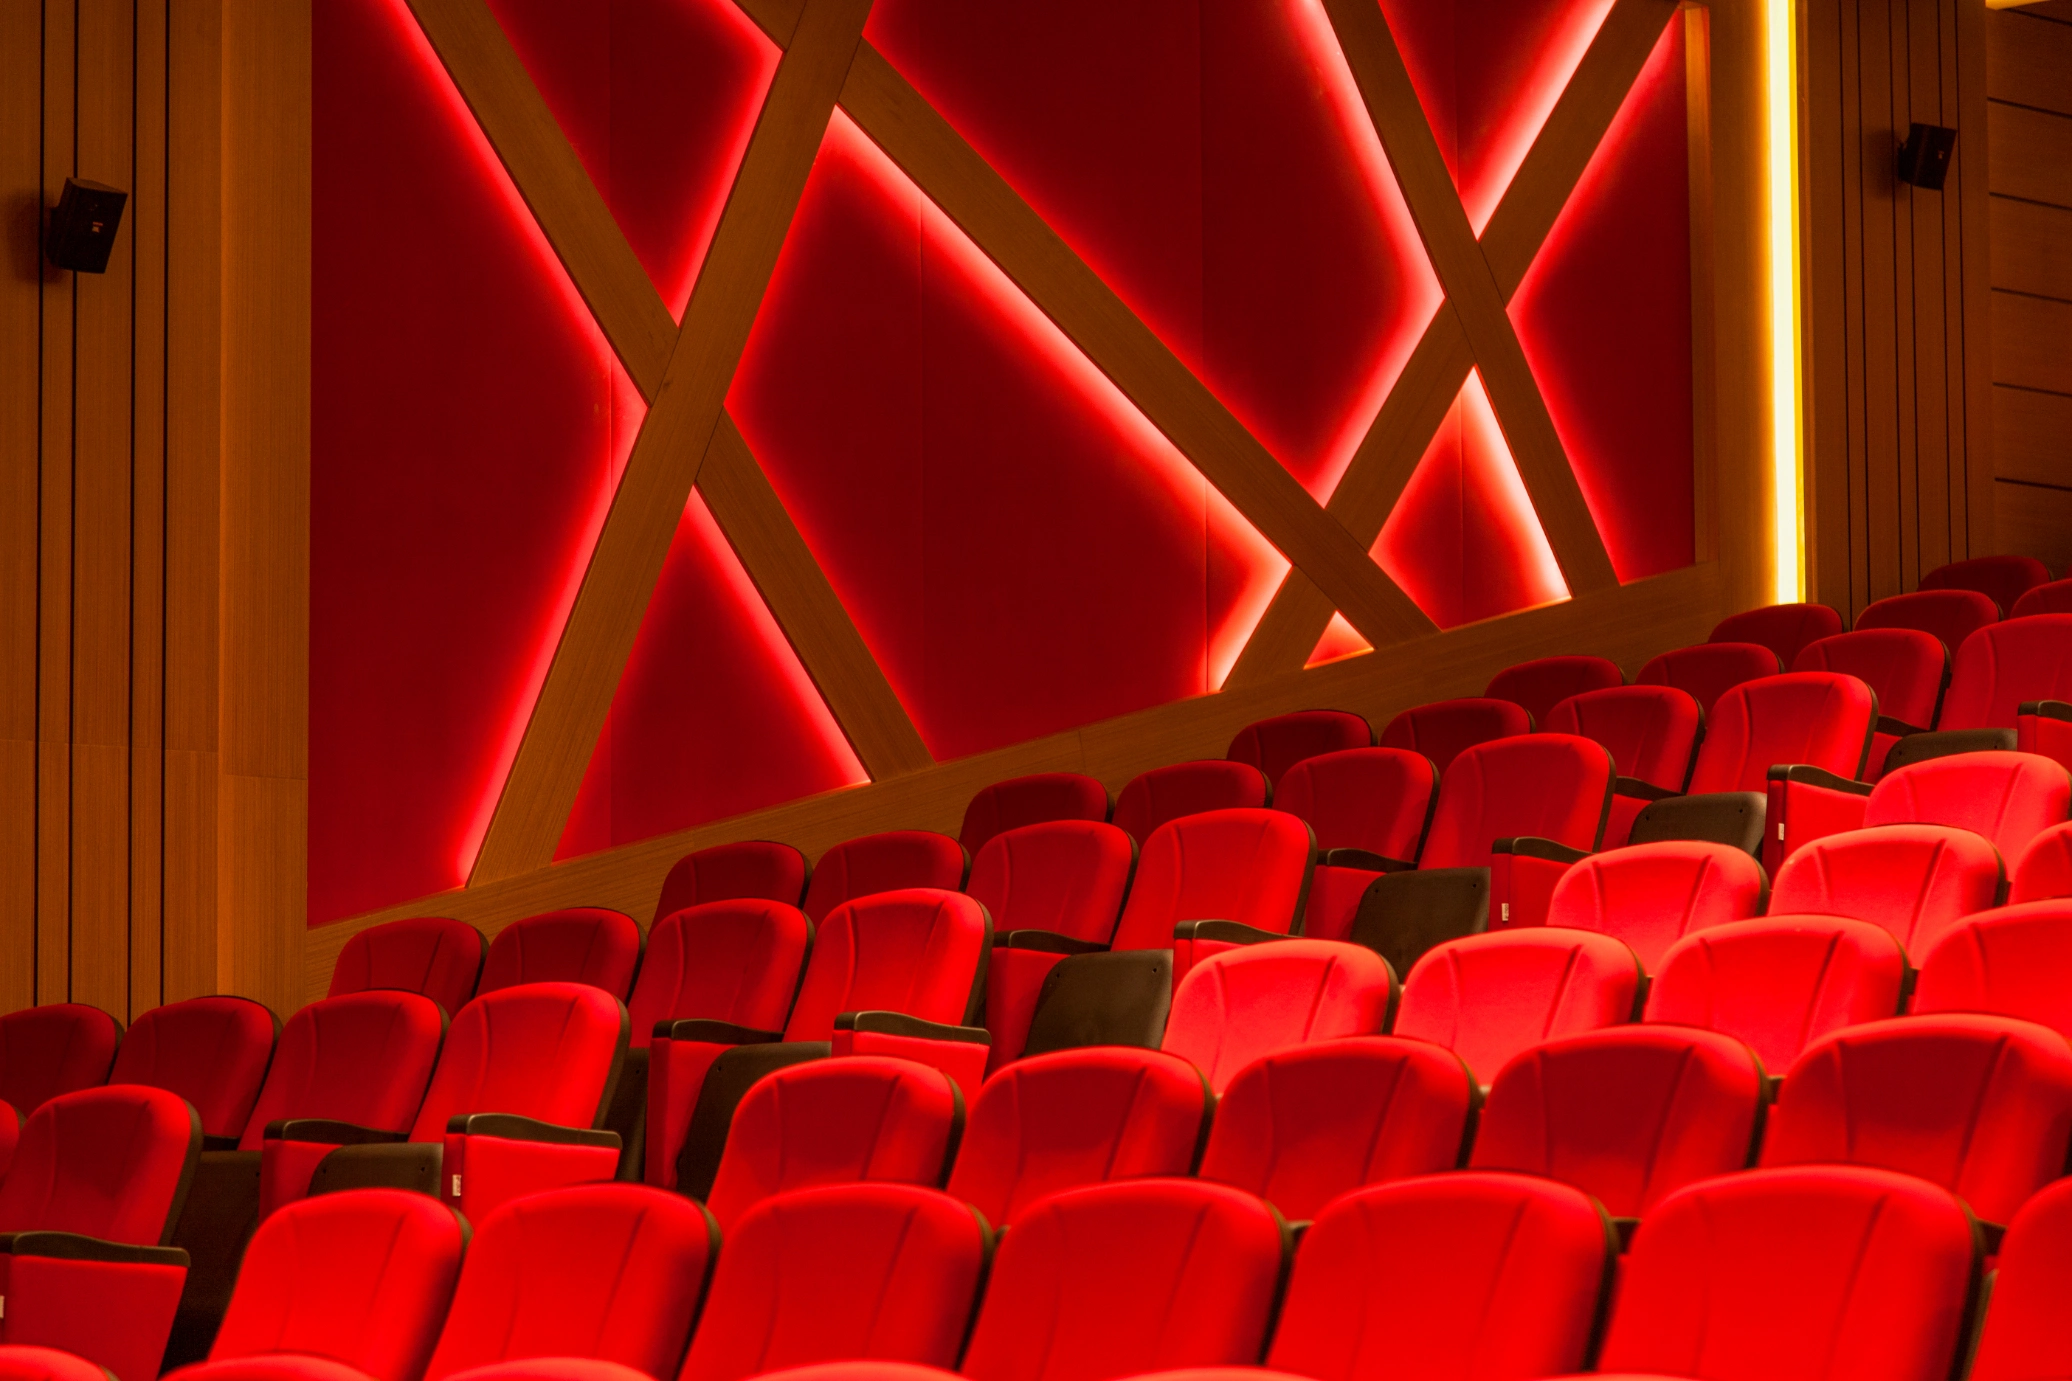
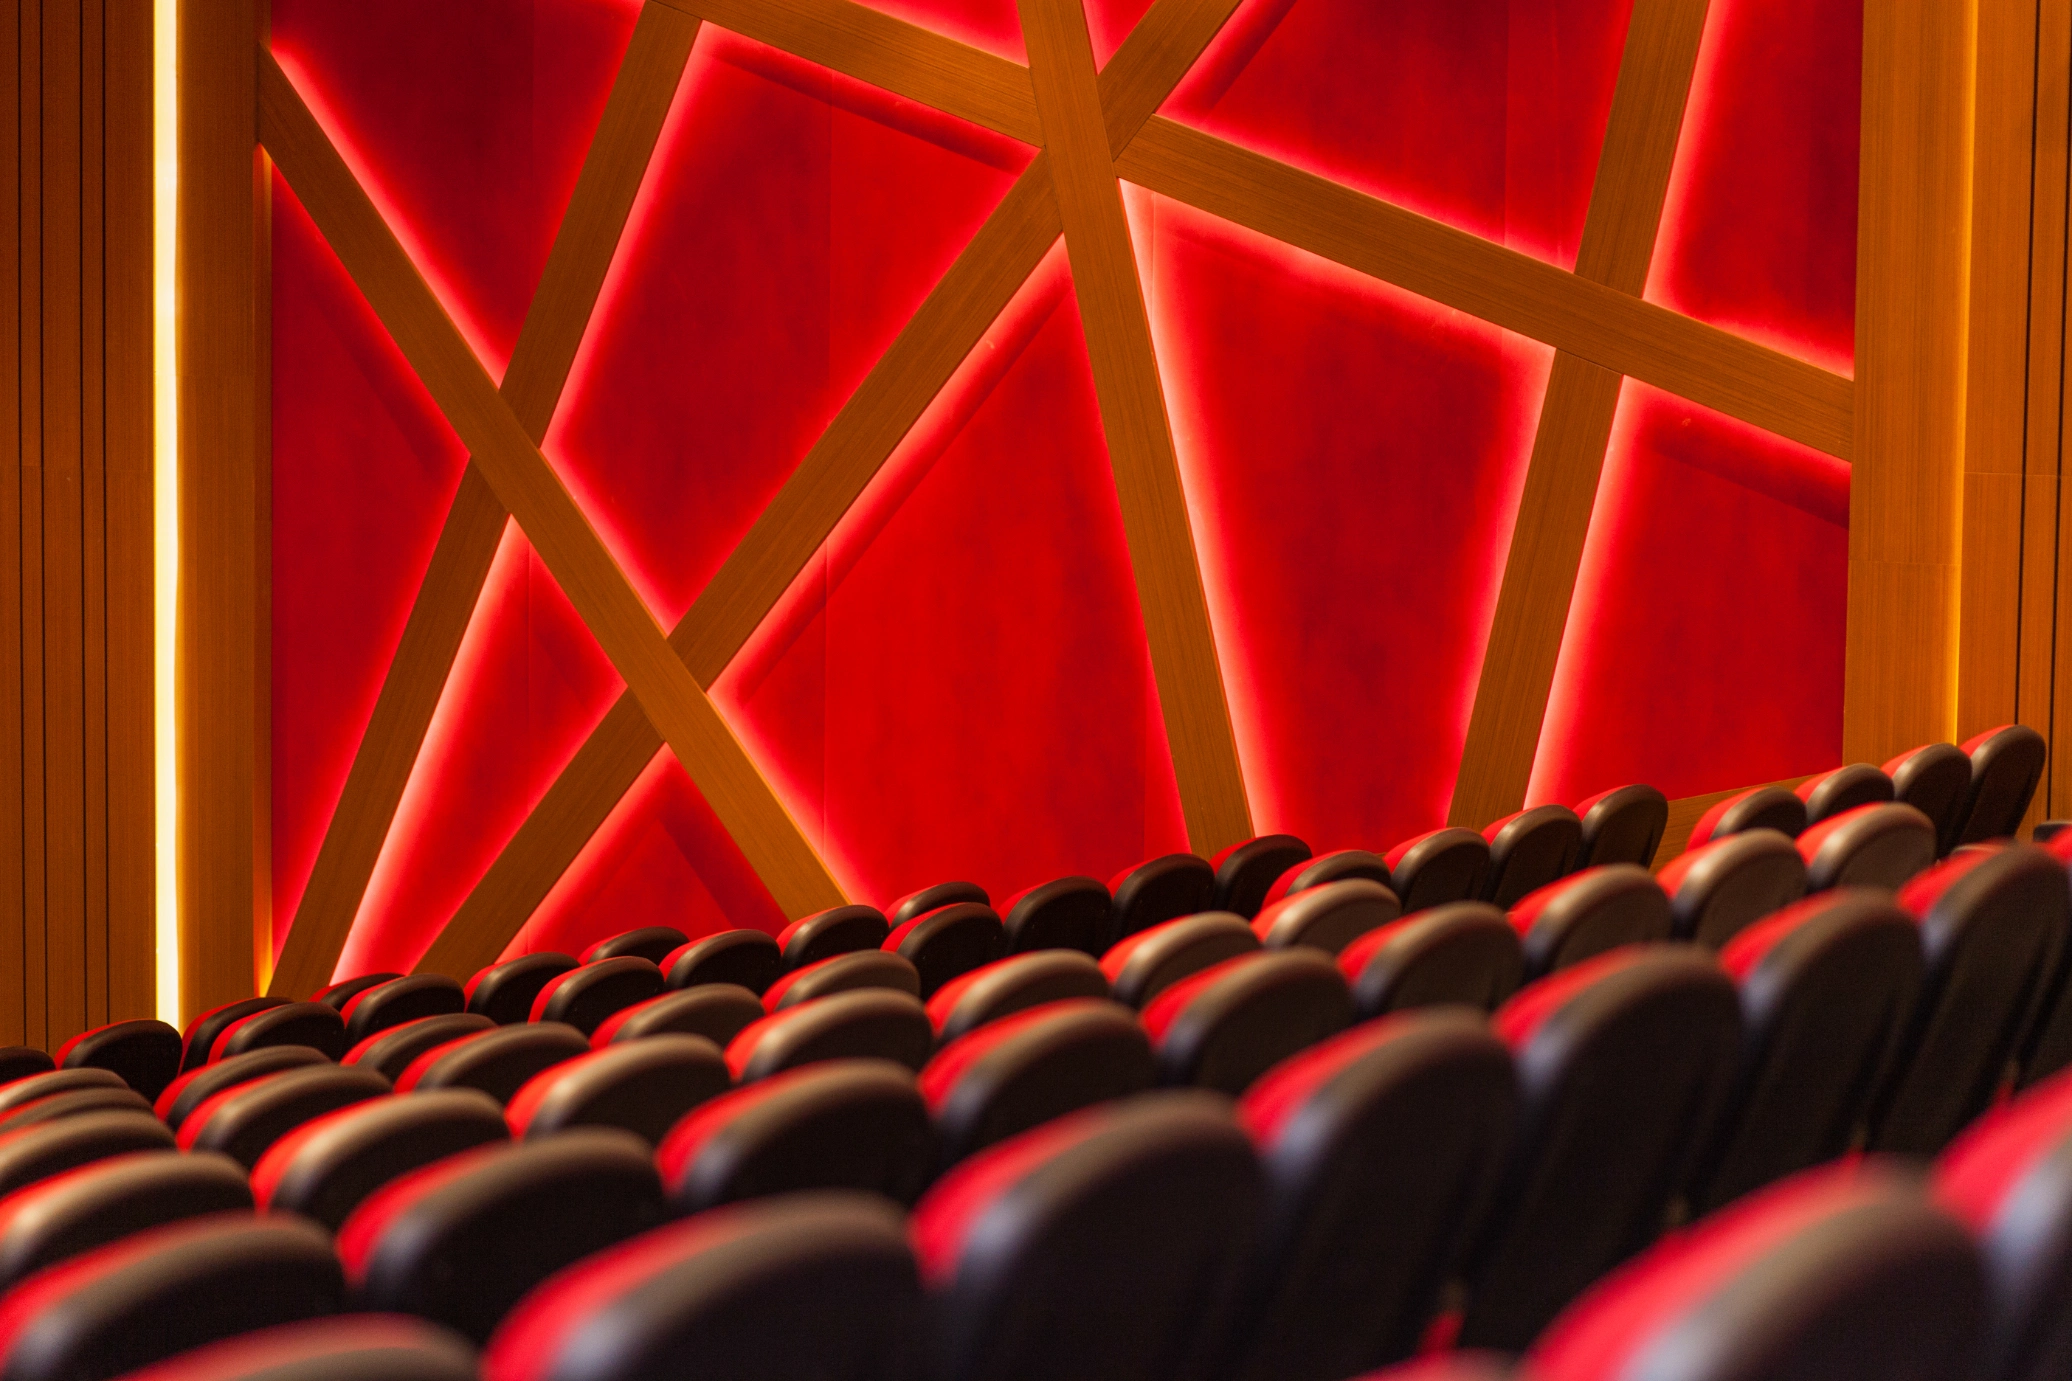
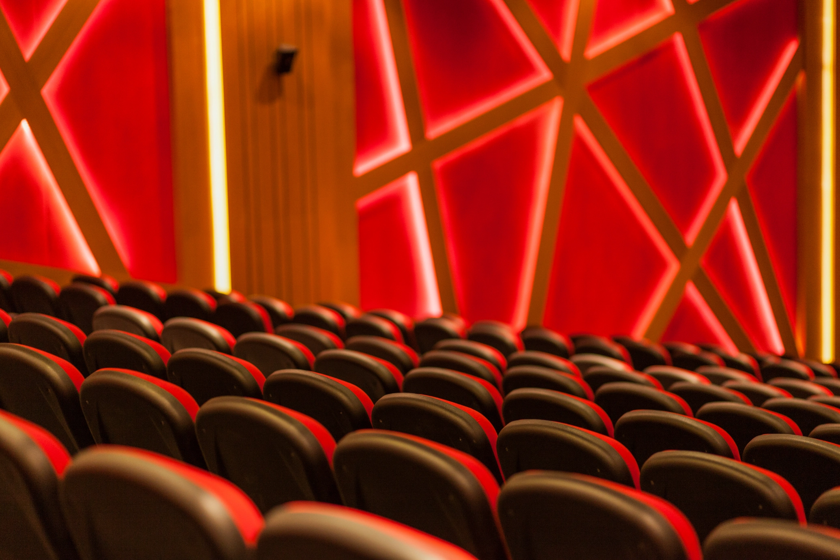
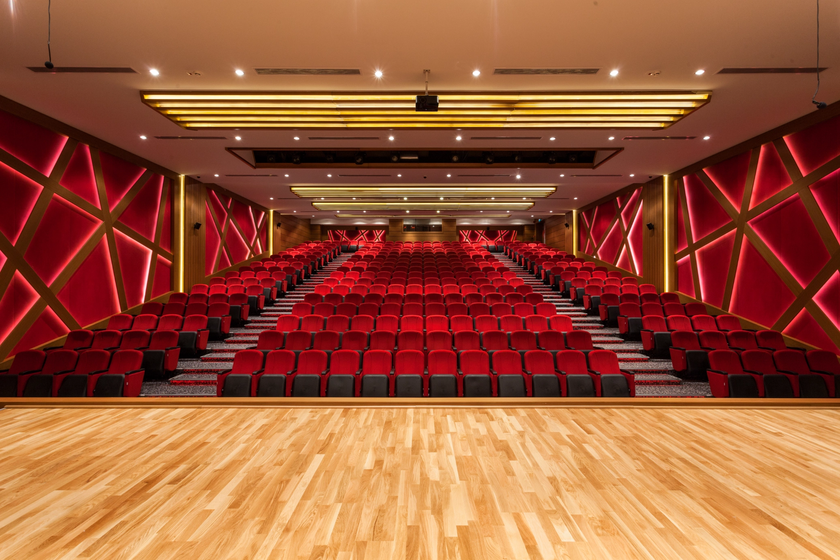
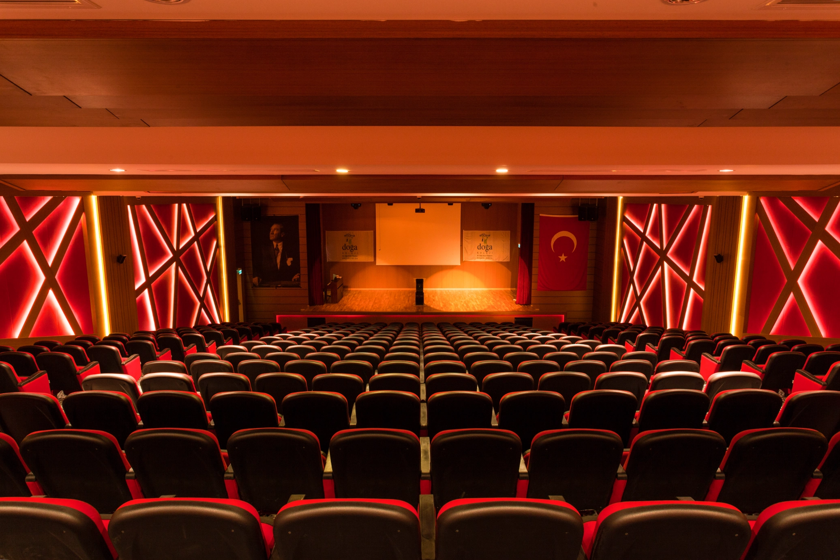
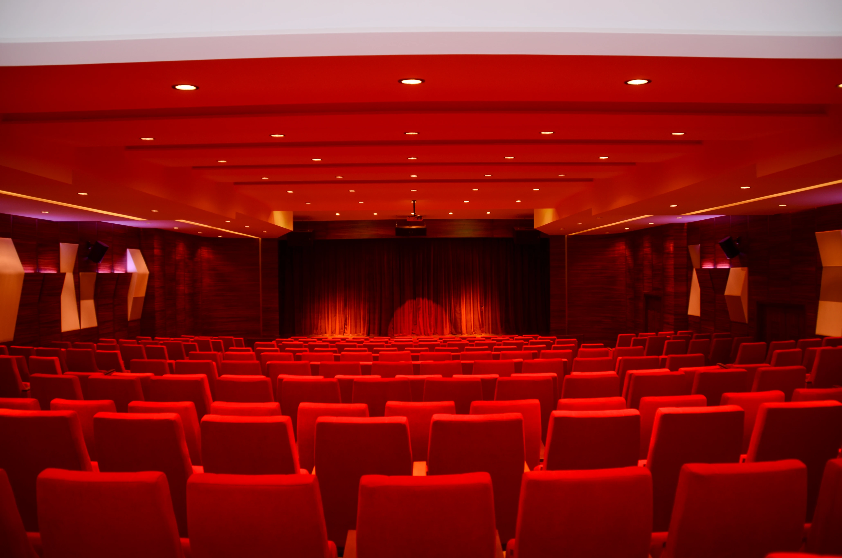
A 369-seat auditorium distinguished by its striking red palette and refined detailing. Custom acoustic panels with vertical wooden slats form a unique wall pattern, highlighted by concealed LED lighting that enhances depth and texture in dimmed settings. The hall integrates architectural precision with stage mechanics and professional AV systems, achieving both visual character and balanced acoustic performance.
Şehit Cennet Yiğit Special Education Centre
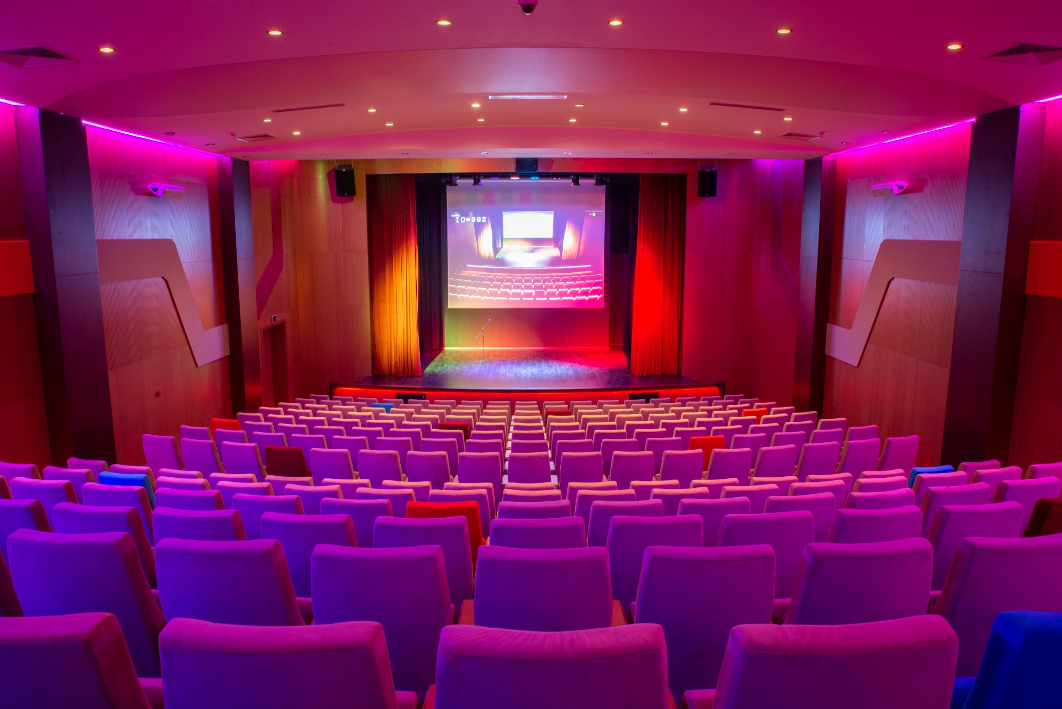
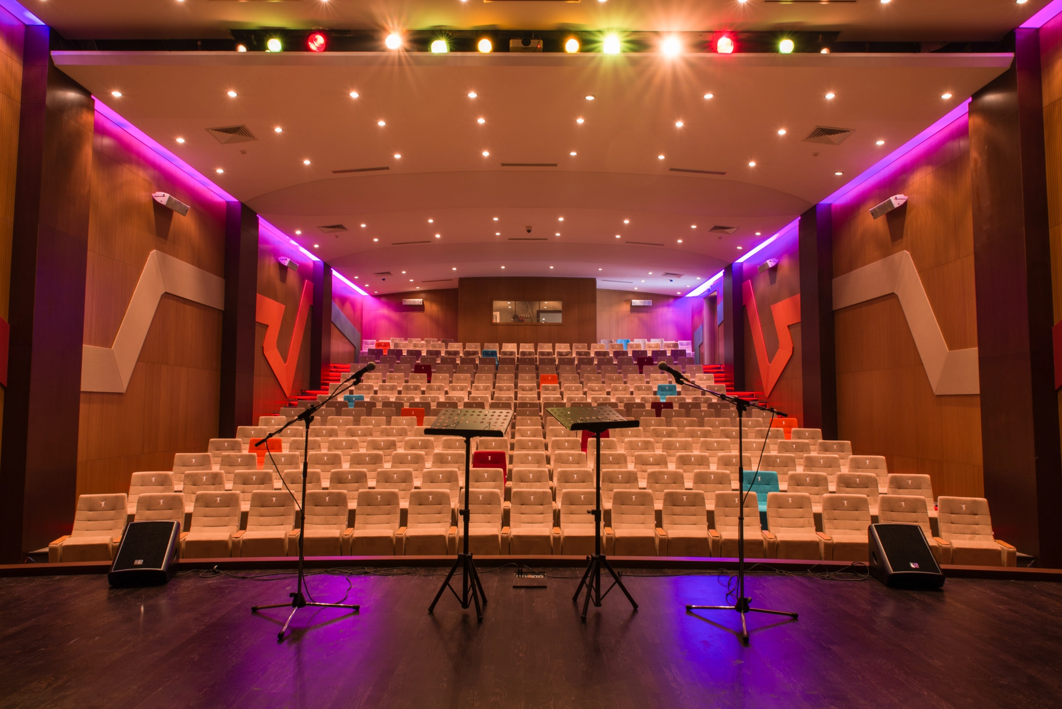
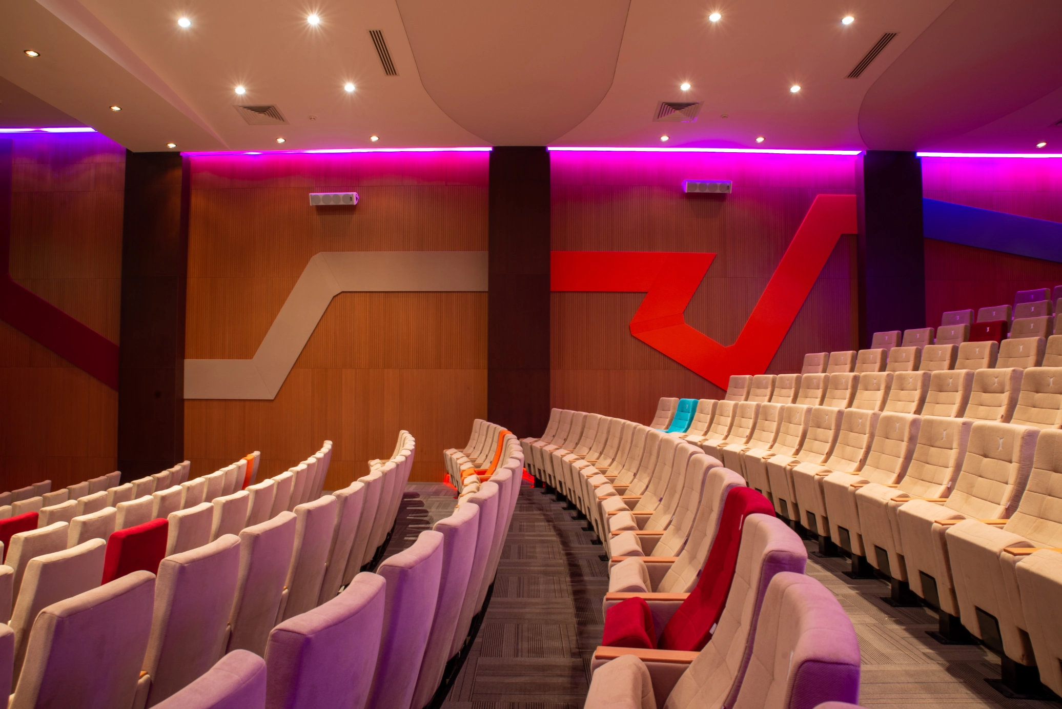
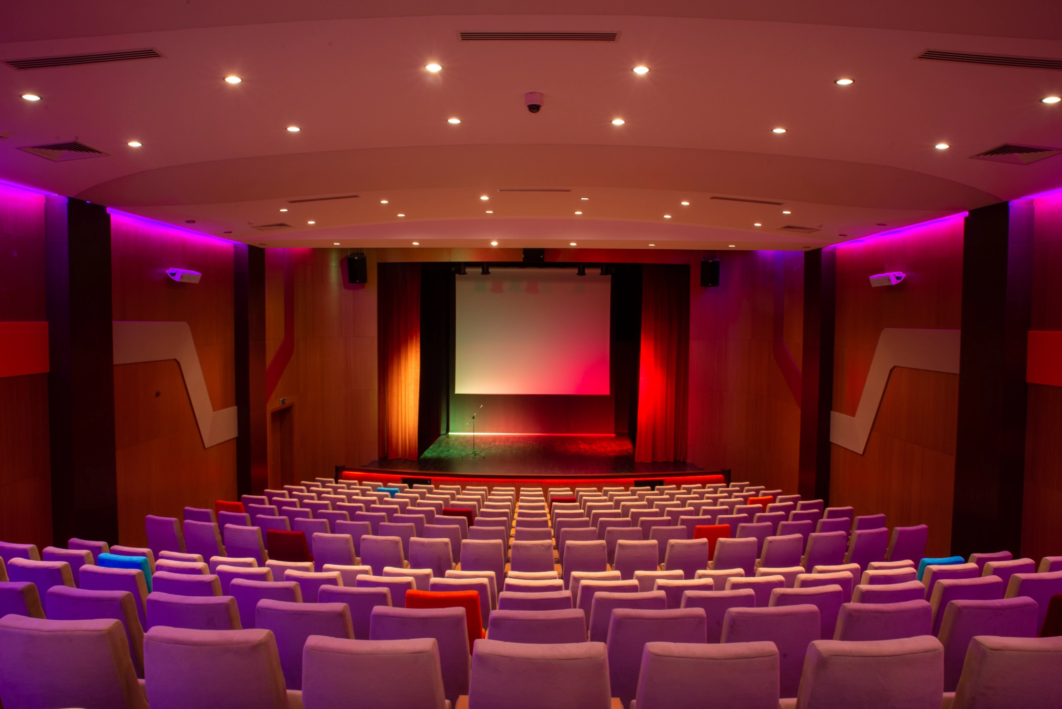
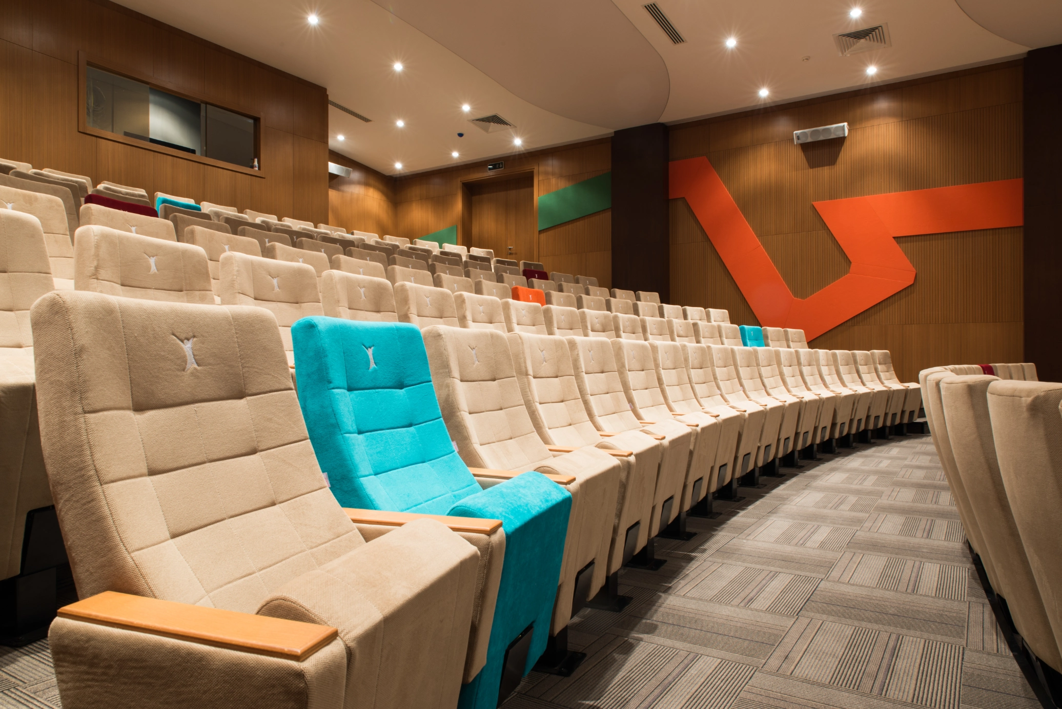
A compact, high-quality multi-purpose hall within a primary school, featuring colourful acoustic panels, coordinated seating tones, and dynamic LED lighting for varied atmospheres, delivered as a fully integrated design-build project.
Adana Ceyhan Schools - Ball Room
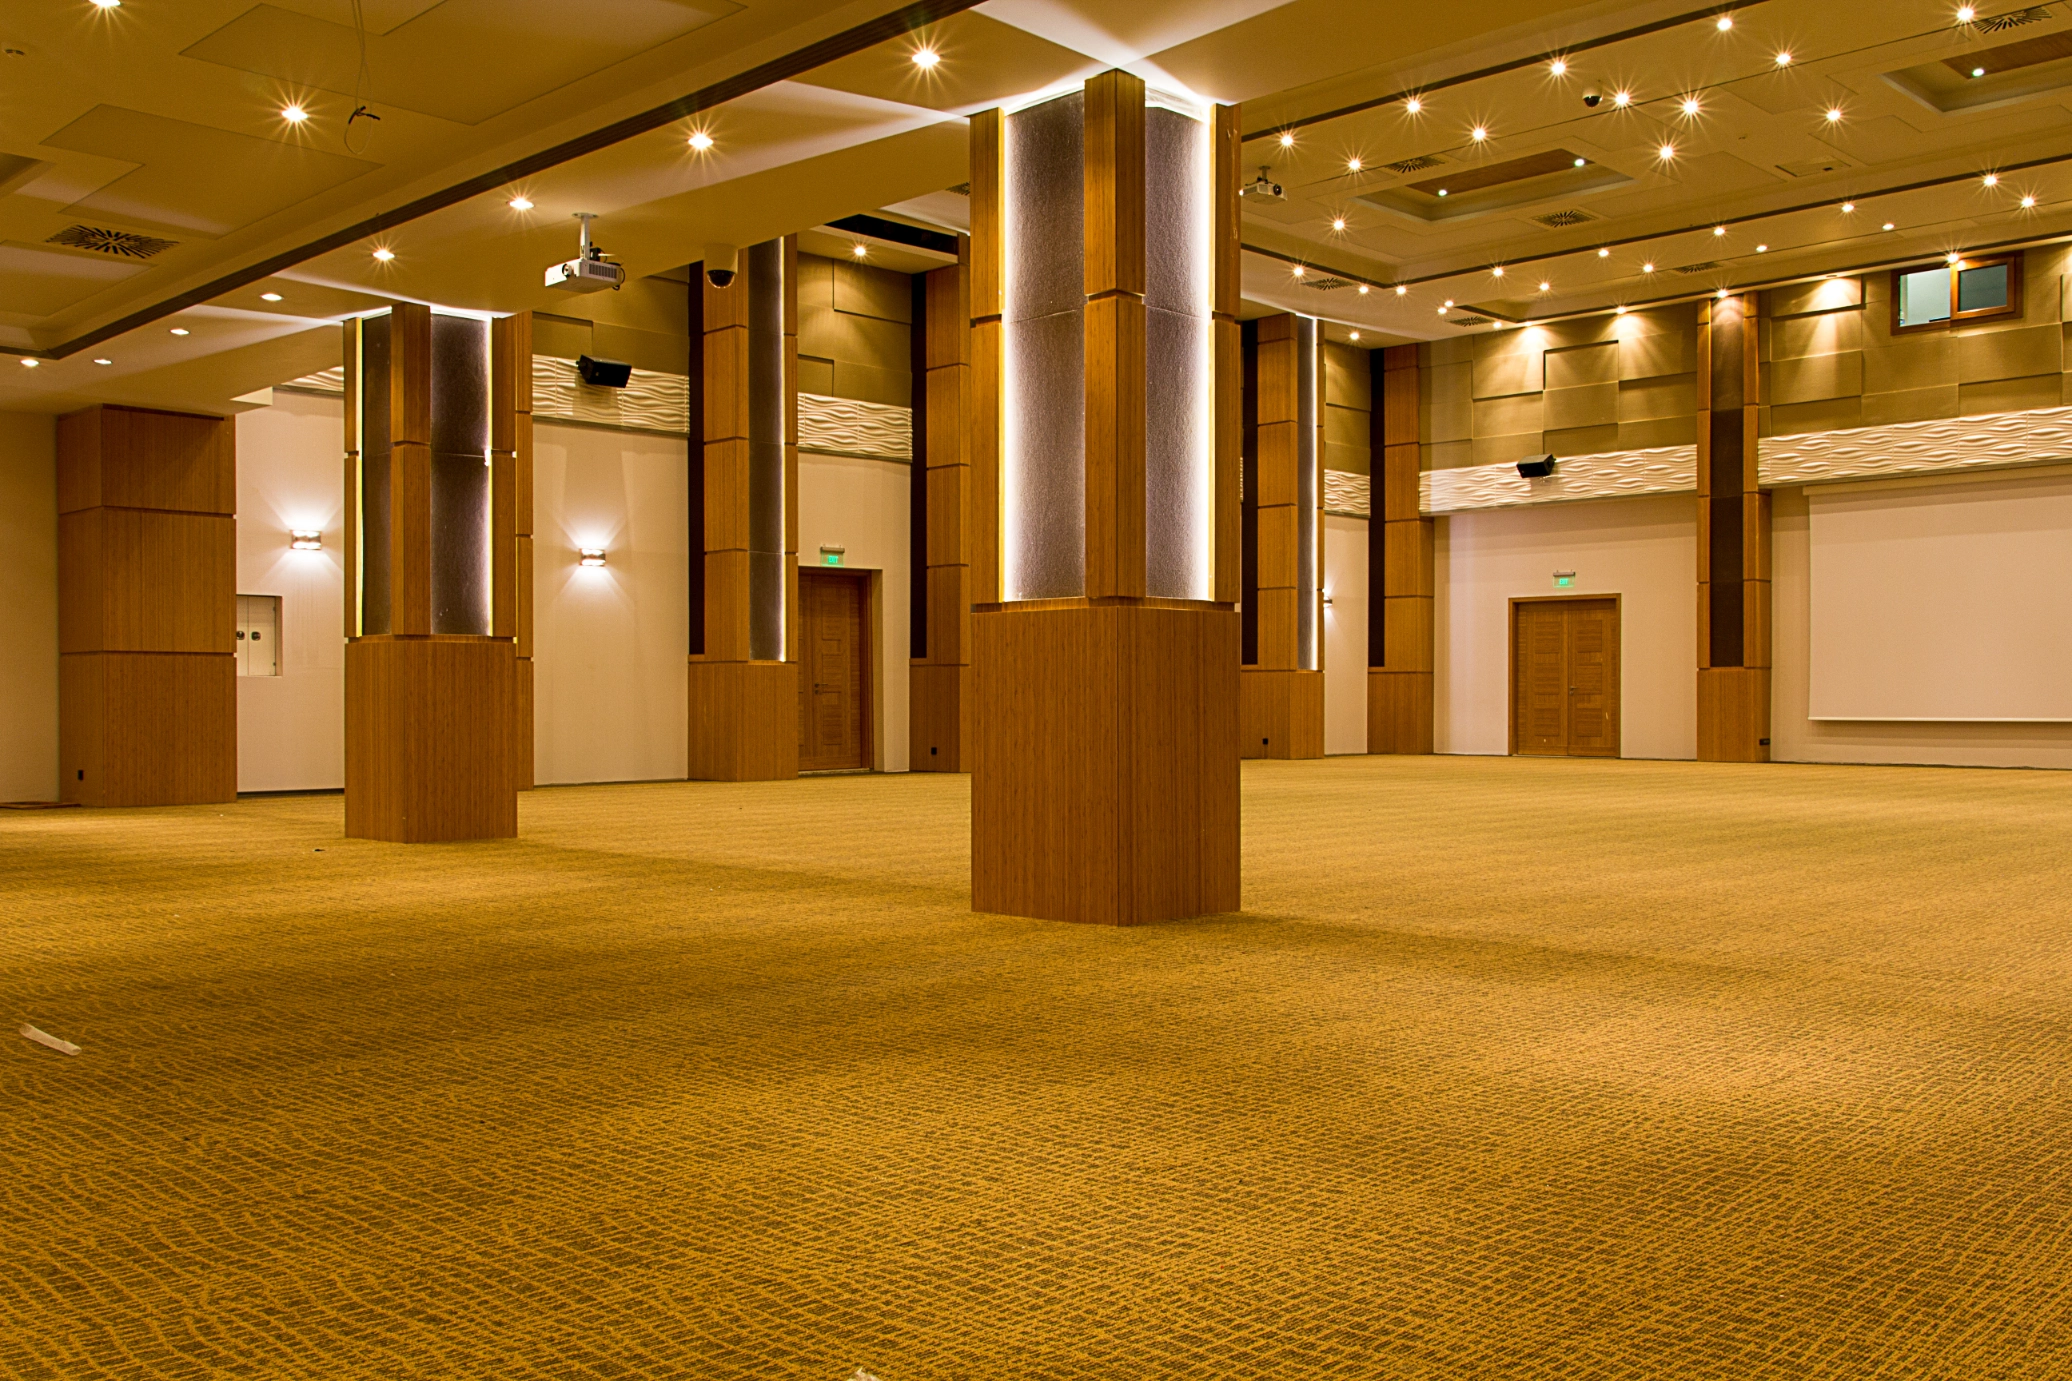
An 800-seat multi-purpose hall designed with adaptable spatial planning, refined acoustics, and integrated lighting solutions, providing a flexible environment suitable for school events, performances, and large gatherings.


Adana Ceyhan Schools - Multi-Purpose Conference Hall
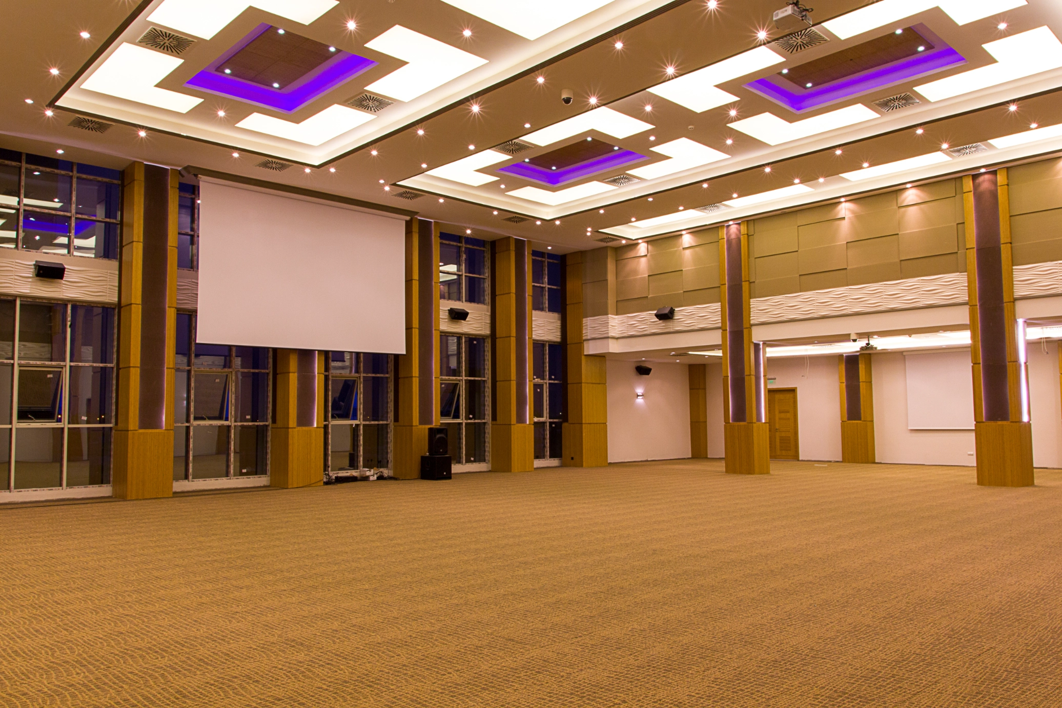
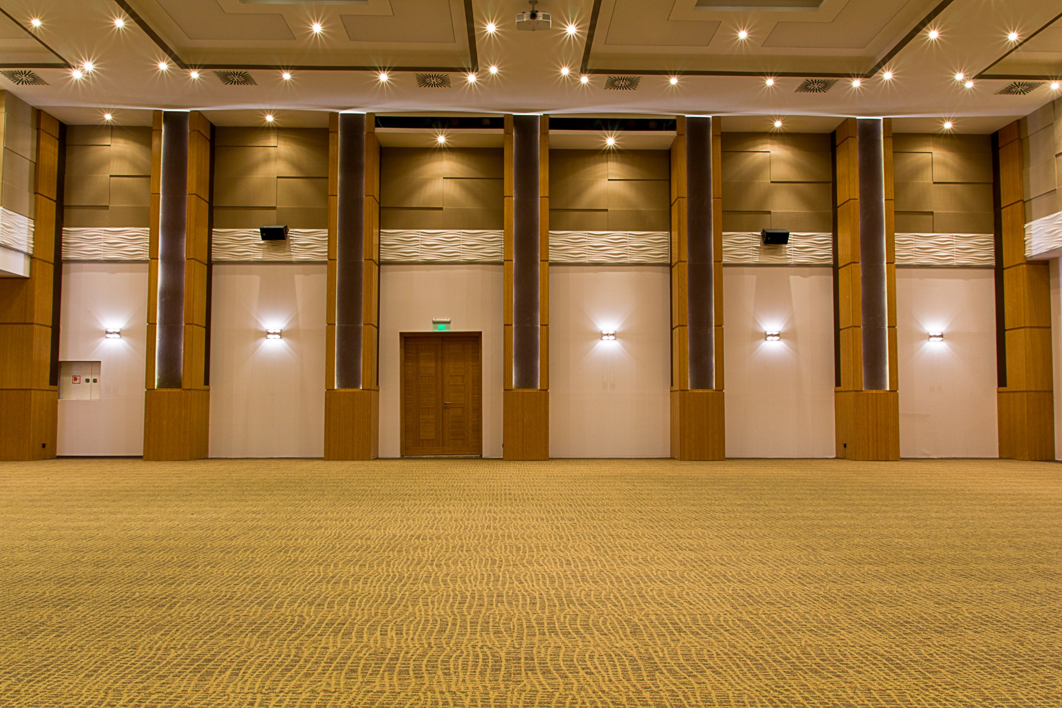
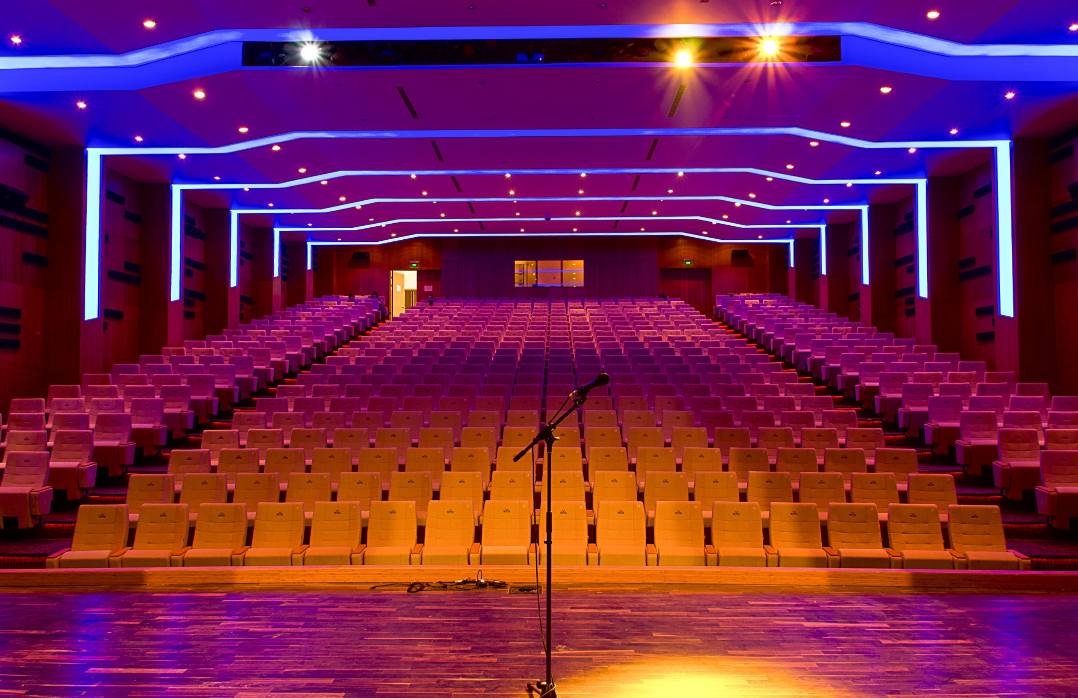
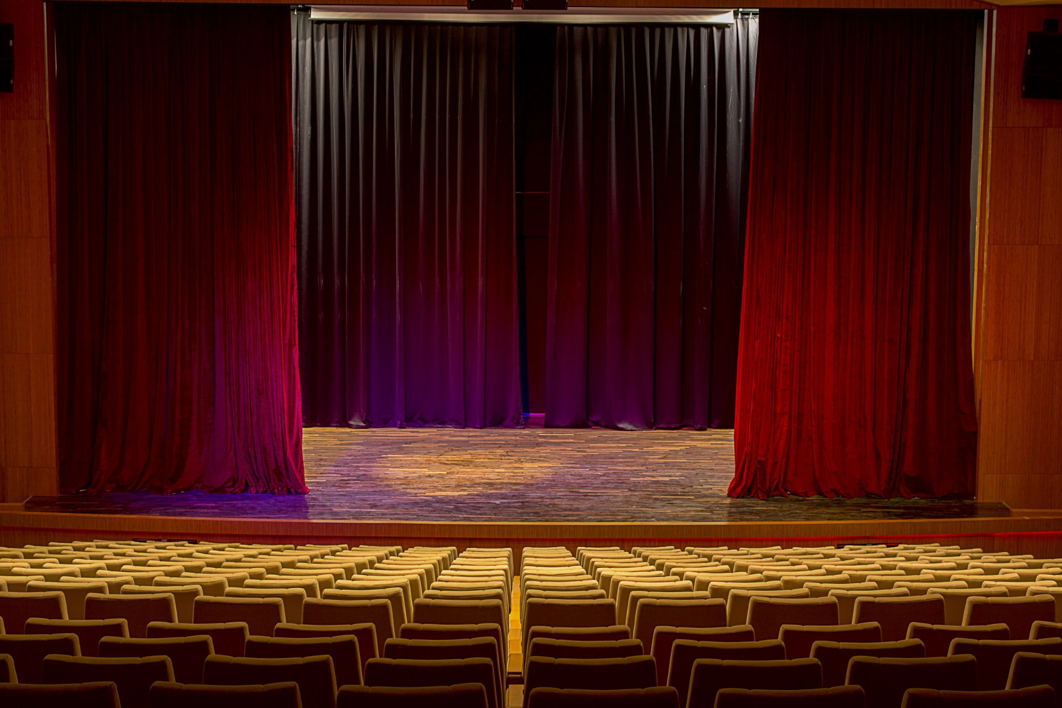
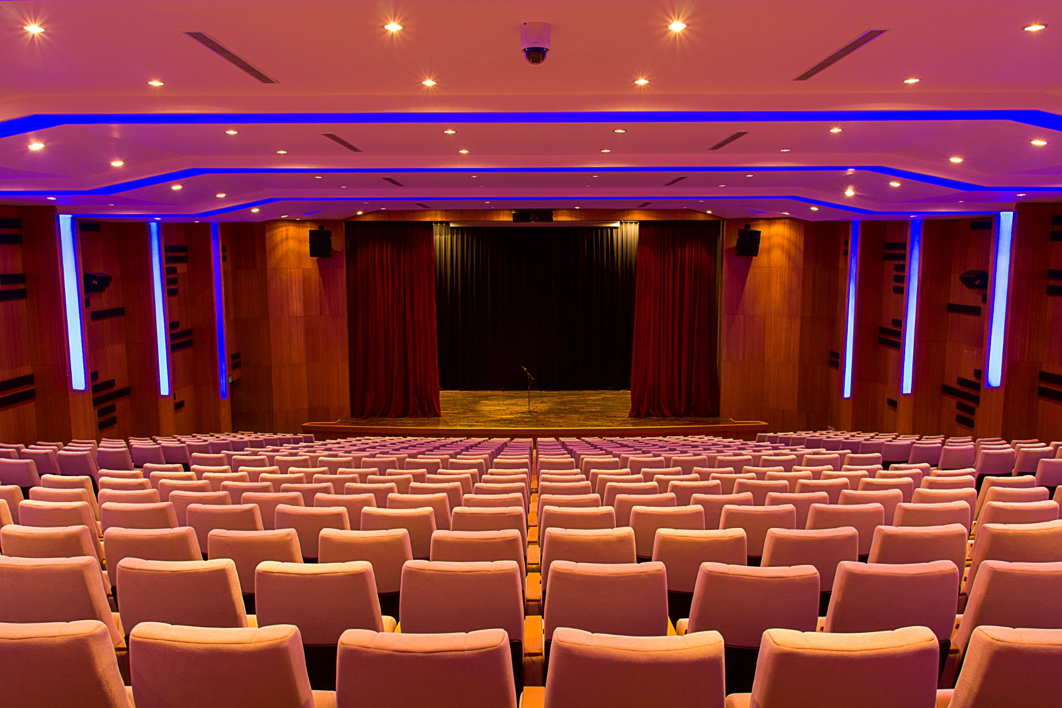
A 480-seat multi-purpose conference hall designed and executed with full architectural, acoustic, and audiovisual integration, featuring high-quality materials and dynamic LED lighting that enables diverse atmosphere scenarios.
Turkmenistan TV Tower
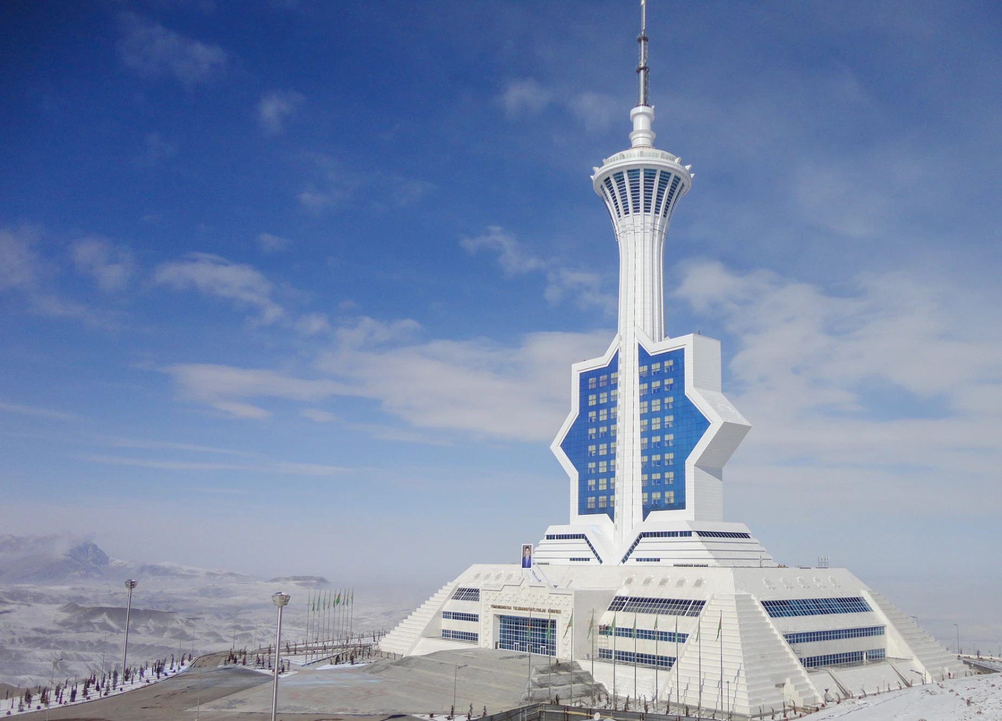
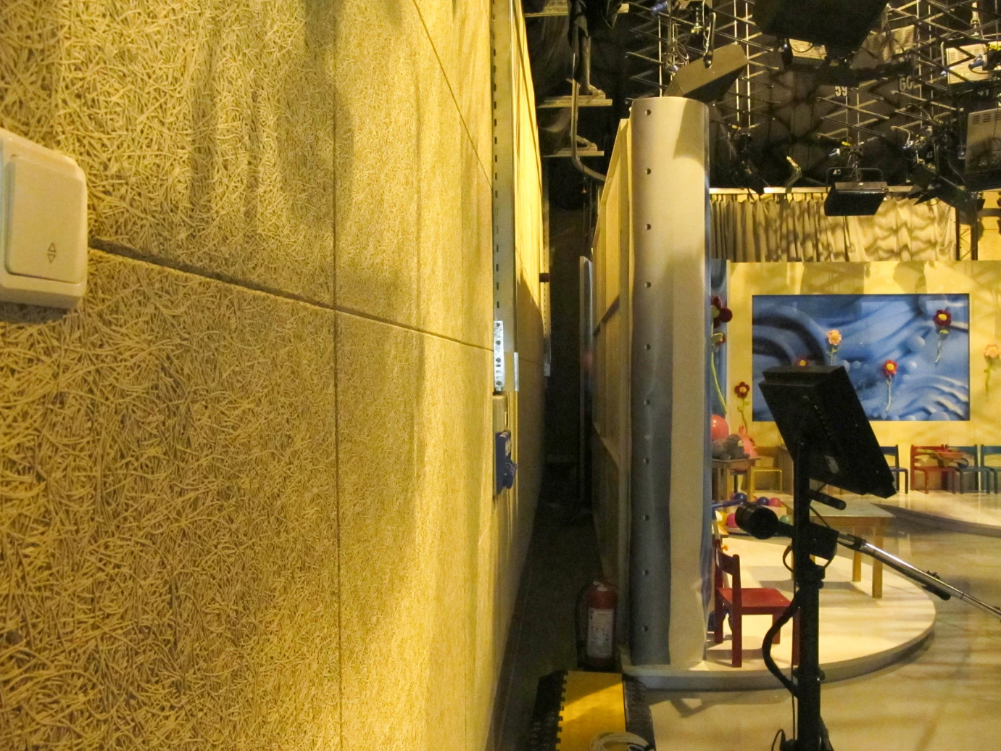
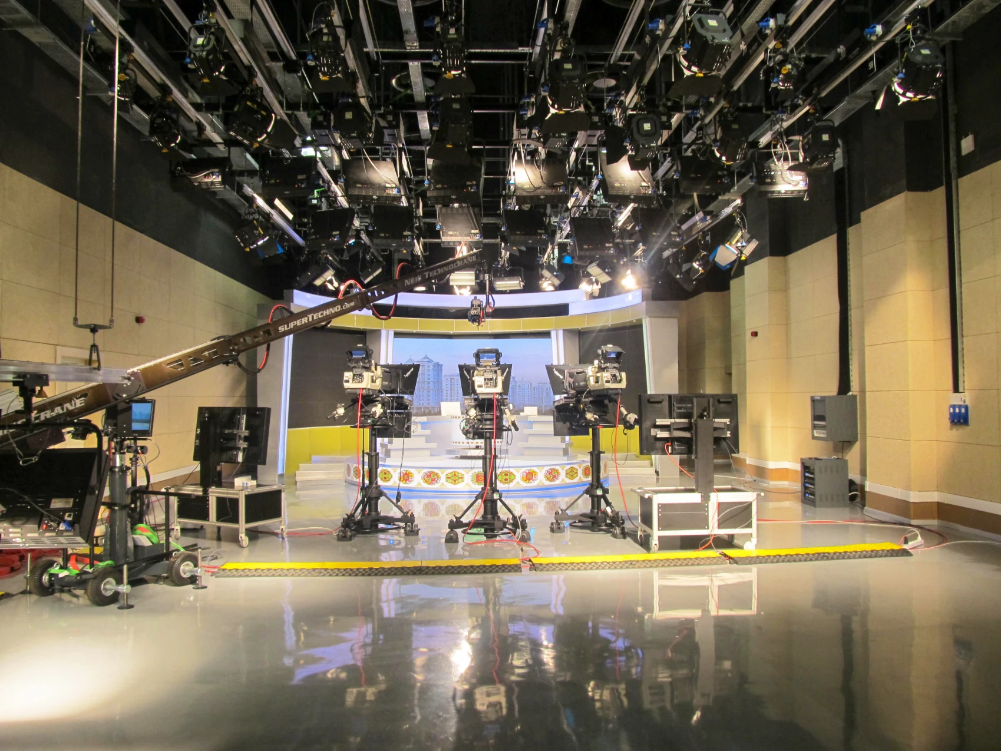
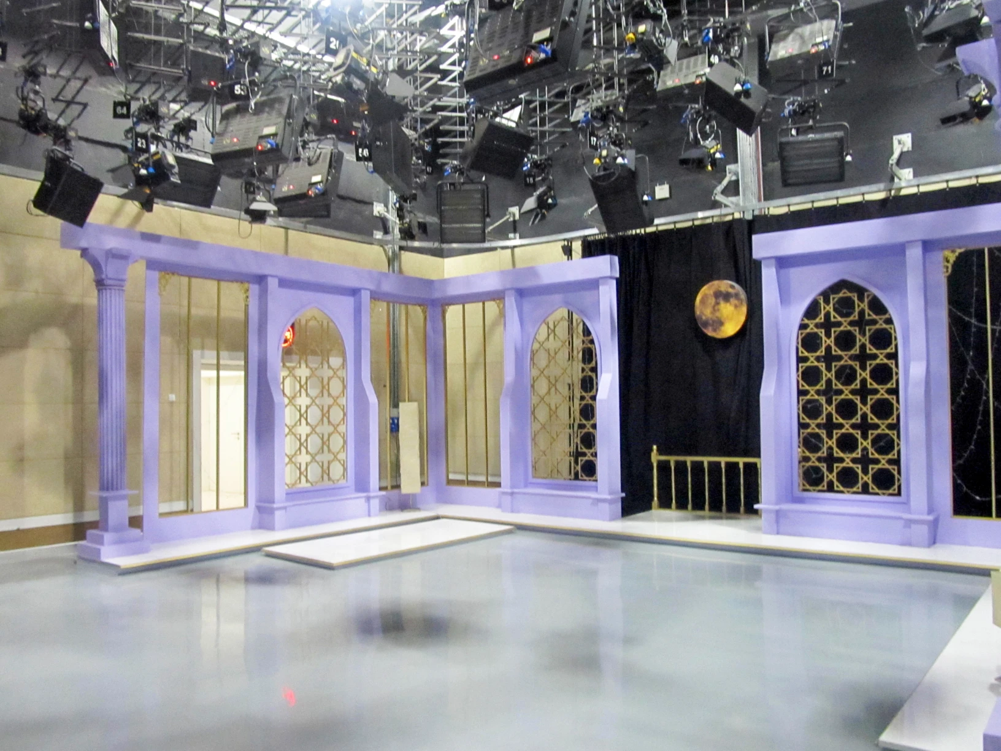
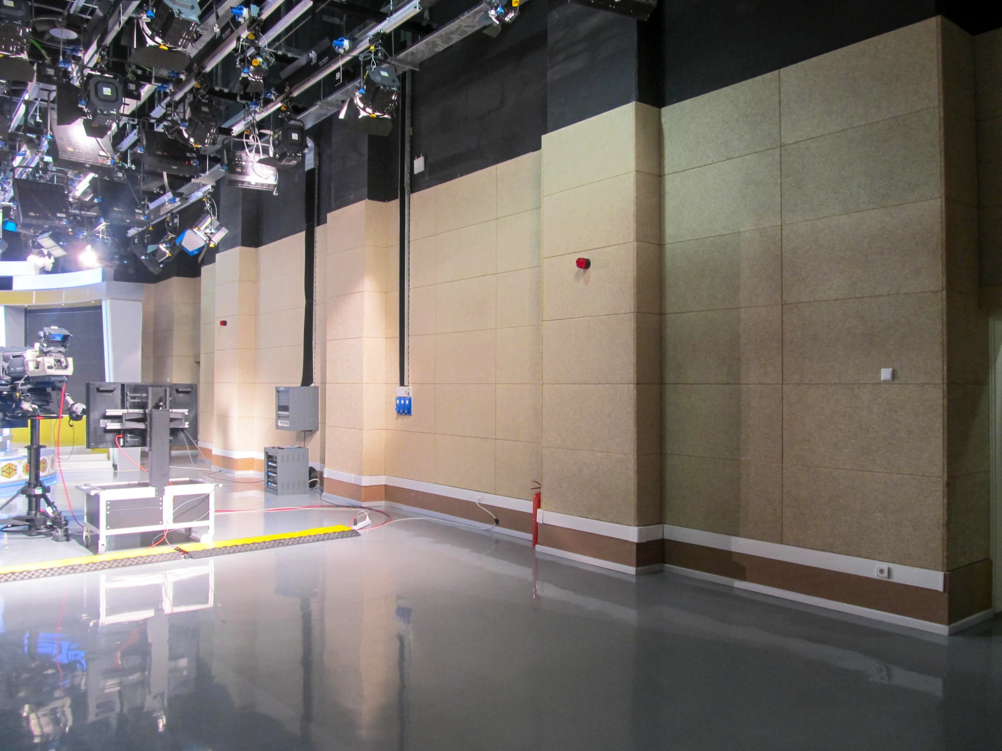
A large-scale acoustic installation at the Turkmenistan TV Tower, where 8,000 m² of Heraklith® Wood Wool insulation panels were applied across 12 television studios and 24 broadcasting rooms, delivering advanced sound insulation and refined wall finishes for professional media environments.
Sky Tower Hotel - Ball Room
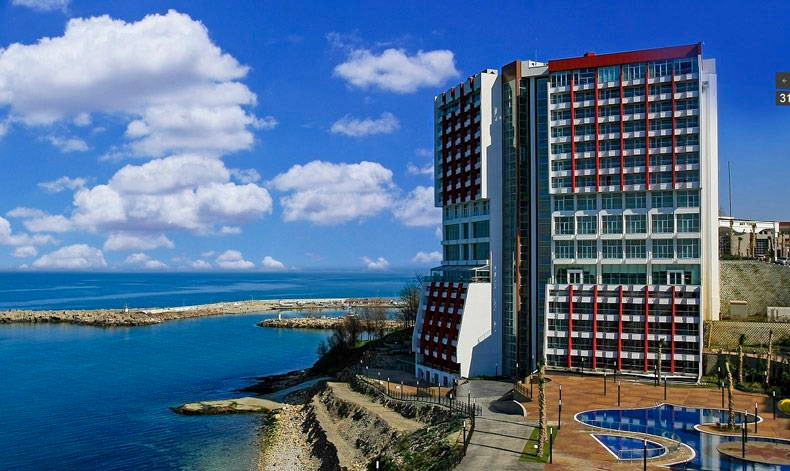
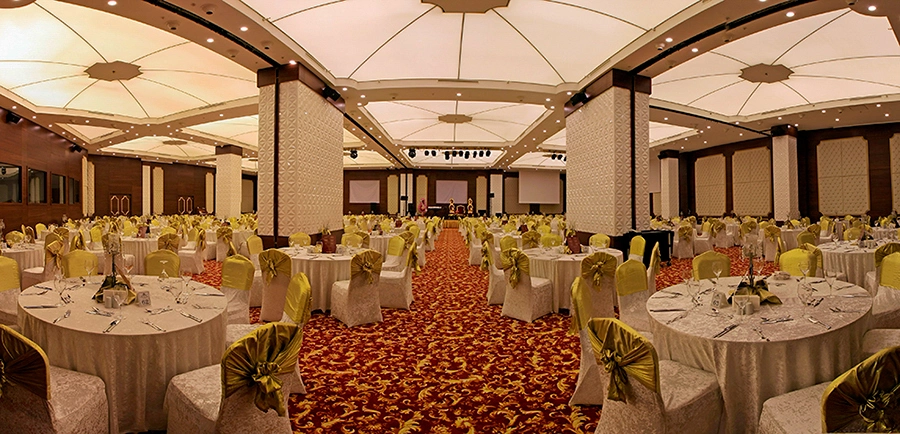

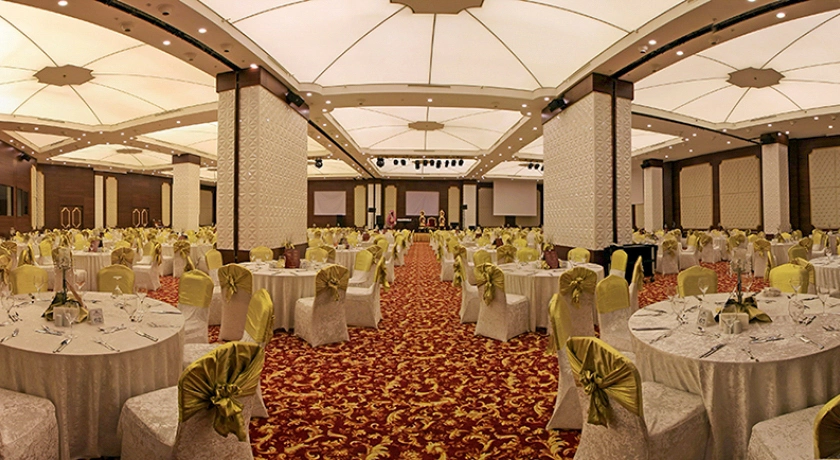
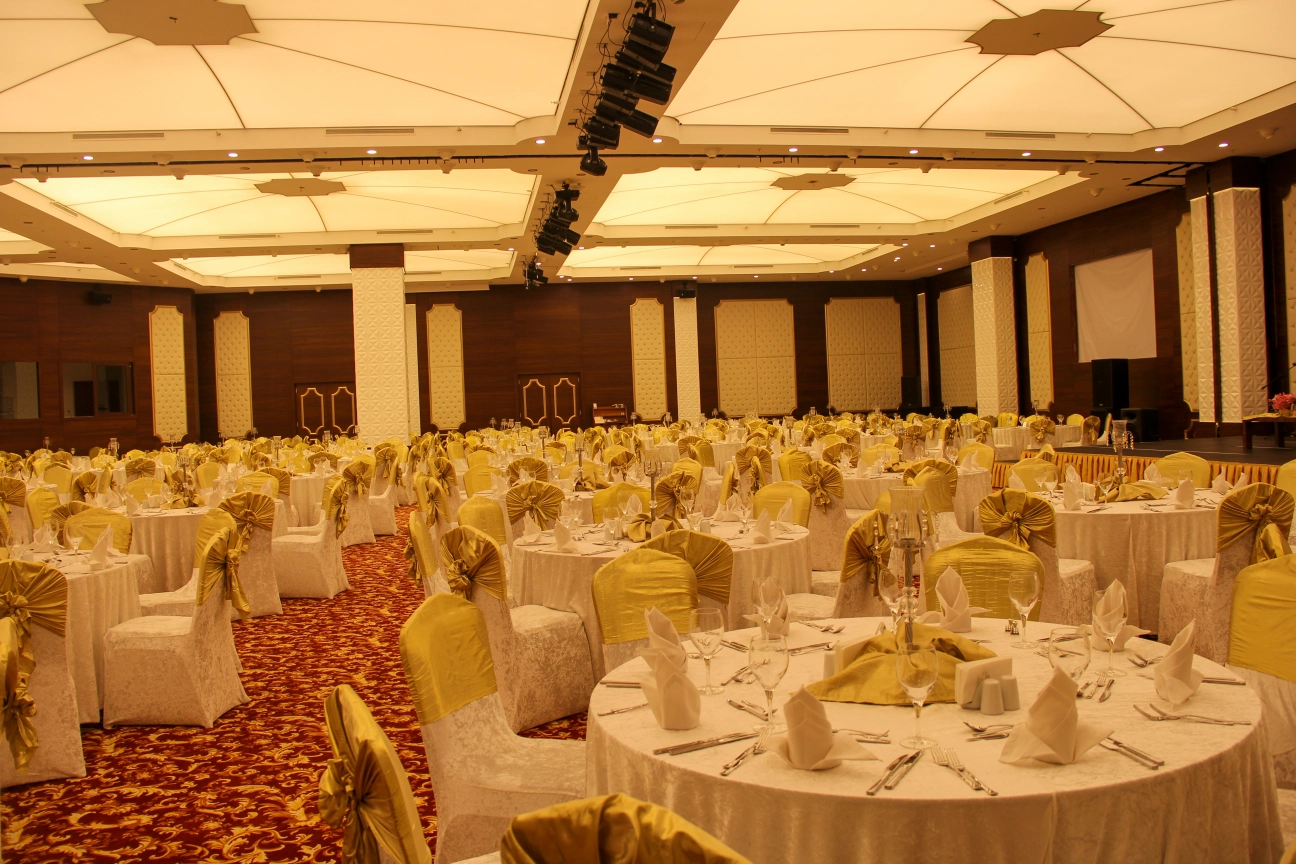
A 900 m² multi-purpose hall within a resort hotel, featuring sliding wall systems that allow flexible use—transforming into two halls and a cinema, or one unified 1,200-seat event space with full acoustic control.
İnegöl College Building
A small-scale conference hall combining practical design with refined acoustic performance, featuring adaptable lighting options that allow users to create different atmospheres.
Bursa Nilüfer İmam Hatip High School
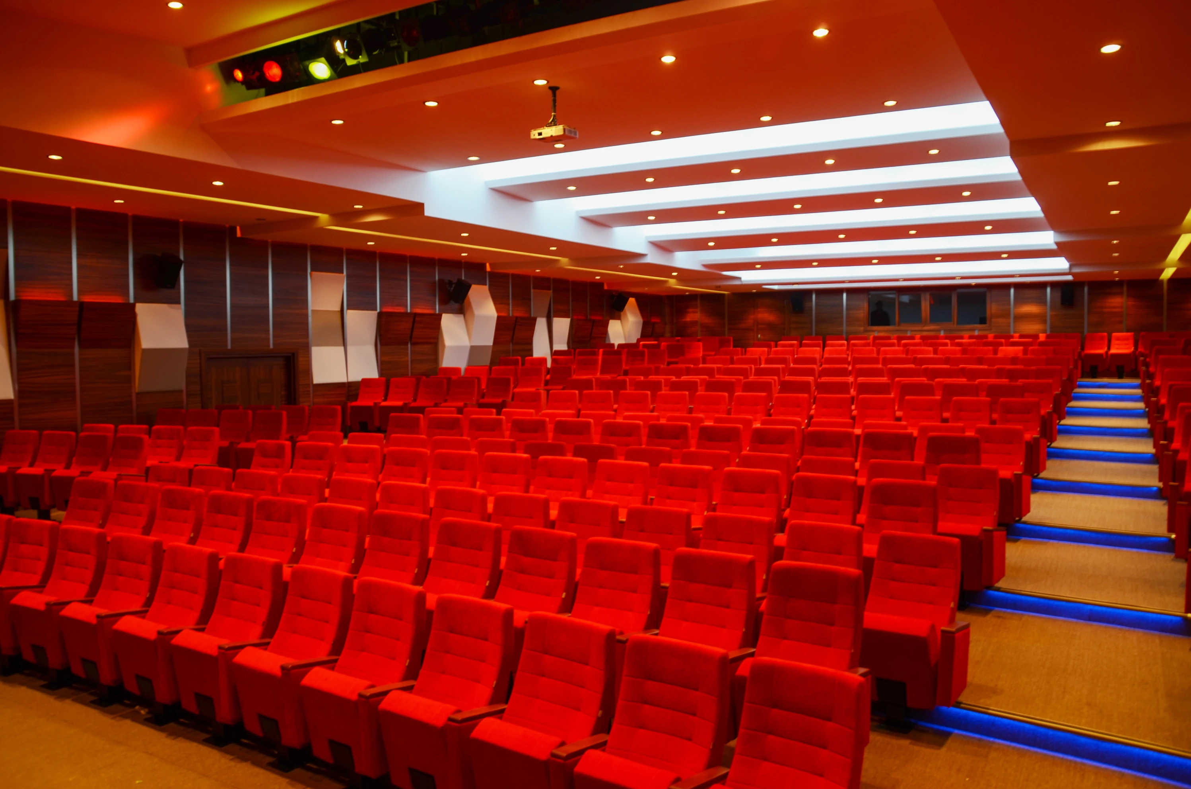
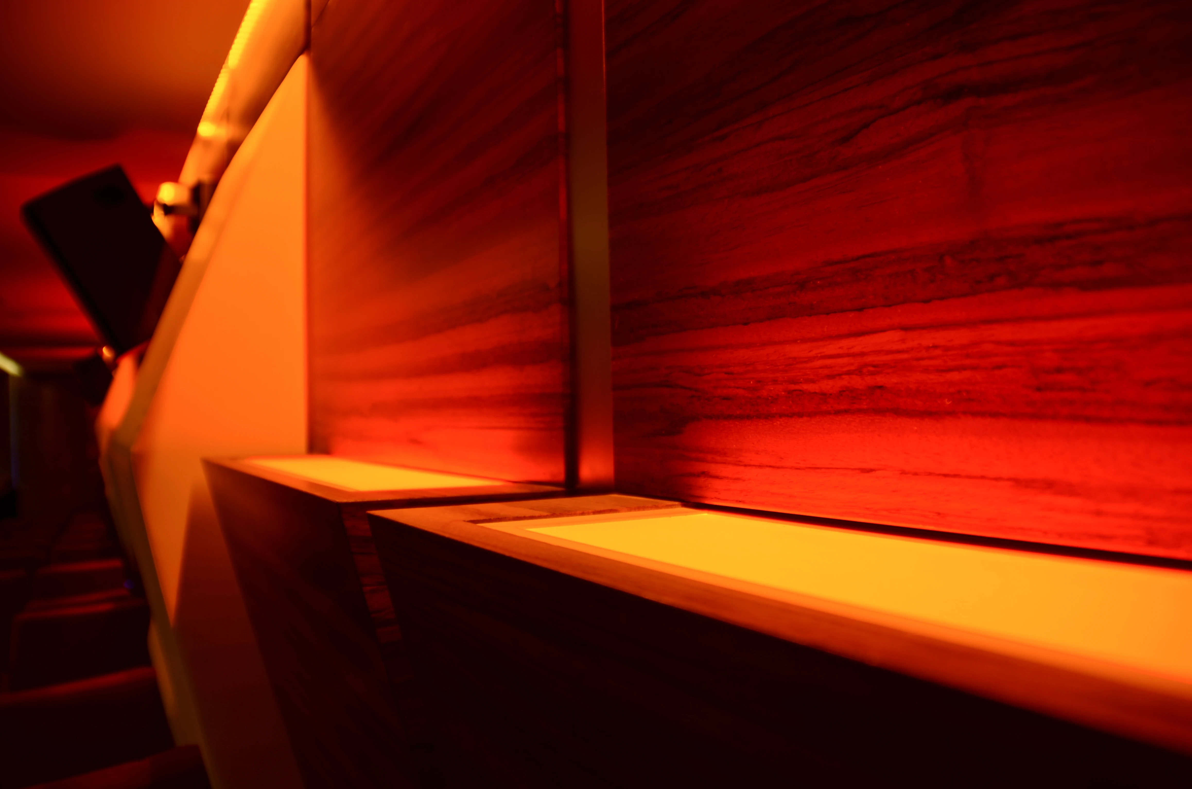
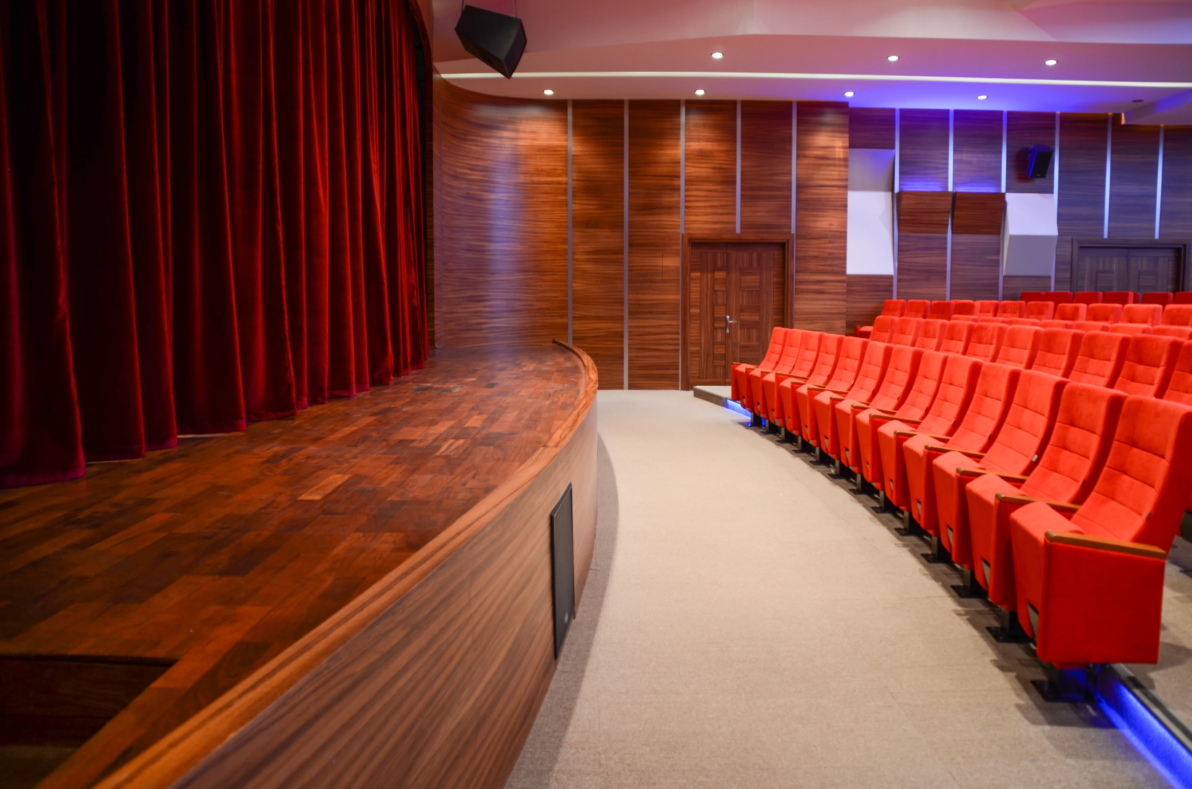
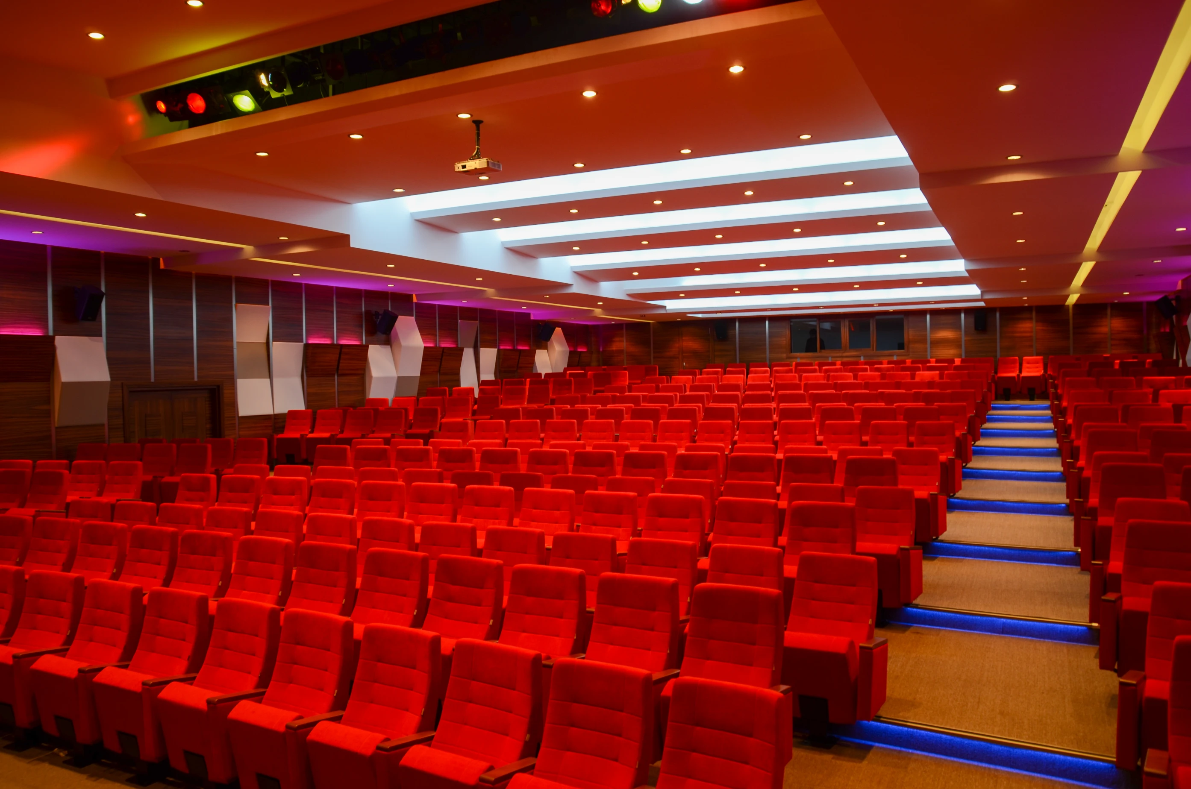
A complete design-build project for a multi-purpose school conference hall, blending architecture and acoustic solutions.